Enjoy a low-maintenance lifestyle in The Canyons in this 3-bedroom, 4-bathroom paired home from KB Home. Features include 9’ ceilings, new front door from Renewal by Anderson, finished basement, open concept main level, wide plank luxury vinyl floors and upgraded finishes and features throughout. The open and light-filled great room flows into a spacious dine-in kitchen that showcases stainless steel appliances including a newer refrigerator, GE gas range, a huge center island with seating and pendant lighting and sleek quartz countertops. You'll also enjoy the sizable pantry and ample storage space. A glass door extends the living space outdoors to a covered back patio with outdoor ceiling fan and a custom sun shade. Enjoy beautiful views of the Canyons from the terrace and a fenced yard with custom landscaping from Enviroscapes. Two primary suites on the main level each with a private ensuite bathroom that features modern finishes, a gorgeous vanity with dual sinks, large walk-in shower with bench seat and a walk-in closet with custom Closet Factory design. A spacious laundry room and powder room round out the main level. The finished basement features a family room, spacious bedroom, and a full bathroom with custom tile floor and spacious vanity. Luxury and upgraded features include window coverings, ceiling fans and custom holiday lights. New roof, with class 4 shingles, installed in September of 2024.
You’ll enjoy the HOA's snow removal services throughout the winter months. The Canyons community amenities include the Exchange Coffee House, The Canyon House, numerous parks and trails and a community pool. Don’t miss the opportunity to make this fabulous, move-in ready, home yours. Schedule a showing today and experience the best of Castle Pines living!
Sold for $764,000
$764,000
2020 Sagerock Drive, Castle Pines, CO 80108
3beds
3,602sqft
Duplex
Built in 2020
4,225 Square Feet Lot
$759,200 Zestimate®
$212/sqft
$4,166 Estimated rent
Home value
$759,200
$721,000 - $797,000
$4,166/mo
Zestimate® history
Owner options
List your home for rent
$4,166/mo
Rent Zestimate®
Find your next renter with Zillow Rental Manager. Plus, with online applications, you can quickly screen prospective tenants – for free.
$4,166/mo
Rent Zestimate®
Refinance and save
$4,594/mo
Est. payment
Refinancing to a lower rate could help reduce your monthly payments and save thousands over the life of the loan.
$4,594/mo
Est. payment
Explore your selling options
Work with a Zillow partner agent
Leverage their expertise and Zillow's premium Showcase listings to get your home seen by more buyers.
Get startedList with your own agent
Get your home in front of millions of buyers by listing it on Zillow.
Learn how to do itSell it yourself
Take full control of how buyers see your home on Zillow by listing For Sale by Owner (FSBO).
List your homeWhat's special
Modern finishesFenced yardFinished basementFamily roomOpen concept main levelTwo primary suitesStainless steel appliances
Zillow last checked:
Listing updated:
Listed by:
Sarah Phillips 303-808-0518 sarah.phillips@compass.com,
Compass - Denver
Bought with:
Wendy Rowley, 040020602
Coldwell Banker Realty 44
Source: REcolorado as distributed by MLS GRID,MLS#: 7123135
Facts & features
Interior
Bedrooms & bathrooms
- Bedrooms: 3
- Bathrooms: 4
- Full bathrooms: 1
- 3/4 bathrooms: 2
- 1/2 bathrooms: 1
- Main level bathrooms: 3
- Main level bedrooms: 2
Primary bedroom
- Level: Main
Primary bedroom
- Level: Main
Bedroom
- Level: Basement
Primary bathroom
- Level: Main
Primary bathroom
- Level: Main
Bathroom
- Level: Main
Bathroom
- Level: Basement
Family room
- Level: Basement
Great room
- Level: Main
Kitchen
- Level: Main
Laundry
- Level: Main
Heating
- Forced Air
Cooling
- Central Air
Appliances
- Included: Dishwasher, Disposal, Dryer, Microwave, Oven, Range, Refrigerator, Washer
Features
- Ceiling Fan(s), Eat-in Kitchen, Kitchen Island, Open Floorplan, Pantry, Primary Suite, Walk-In Closet(s)
- Flooring: Carpet, Laminate, Tile
- Basement: Finished,Partial
- Common walls with other units/homes: 1 Common Wall
Interior area
- Total structure area: 3,602
- Total interior livable area: 3,602 sqft
- Finished area above ground: 1,801
- Finished area below ground: 900
Property
Parking
- Total spaces: 2
- Parking features: Garage - Attached
- Attached garage spaces: 2
Features
- Levels: One
- Stories: 1
- Patio & porch: Covered, Front Porch, Patio
- Fencing: Full
Lot
- Size: 4,225 Square Feet
- Features: Cul-De-Sac
Details
- Parcel number: R0603913
- Special conditions: Standard
Construction
Type & style
- Home type: SingleFamily
- Property subtype: Duplex
- Attached to another structure: Yes
Materials
- Frame
- Roof: Composition
Condition
- Year built: 2020
Details
- Builder name: KB Home
Utilities & green energy
- Sewer: Public Sewer
- Water: Public
Community & HOA
Community
- Subdivision: The Canyons
HOA
- Has HOA: Yes
- Amenities included: Clubhouse, Park, Playground, Pool, Trail(s)
- Services included: Maintenance Grounds, Recycling, Snow Removal, Trash
- HOA fee: $143 monthly
- HOA name: Canyon Owner Assoc
- HOA phone: 303-482-2213
- Second HOA fee: $31 monthly
- Second HOA name: Canyons Metro District
- Second HOA phone: 303-482-2213
- Third HOA fee: $85 monthly
- Third HOA name: Villas at the Canyons
- Third HOA phone: 303-420-4433
Location
- Region: Castle Pines
Financial & listing details
- Price per square foot: $212/sqft
- Tax assessed value: $791,624
- Annual tax amount: $7,708
- Date on market: 5/2/2025
- Listing terms: Cash,Conventional,FHA,VA Loan
- Exclusions: Seller's Personal Property
- Ownership: Individual
Price history
| Date | Event | Price |
|---|---|---|
| 7/7/2025 | Sold | $764,000-4.5%$212/sqft |
Source:  REcolorado as distributed by MLS GRID #7123135 Report a problem REcolorado as distributed by MLS GRID #7123135 Report a problem | ||
| 5/27/2025 | Pending sale | $800,000$222/sqft |
Source: REcolorado as distributed by MLS GRID #7123135 Report a problem | ||
| 5/2/2025 | Listed for sale | $800,000+55.6%$222/sqft |
Source: REcolorado as distributed by MLS GRID #7123135 Report a problem | ||
| 7/31/2020 | Sold | $514,000-1.5%$143/sqft |
Source: Public Record Report a problem | ||
| 6/27/2020 | Listed for sale | $522,000$145/sqft |
Source: Mb Team Lassen #2636976 Report a problem | ||
| 6/27/2020 | Pending sale | $522,000$145/sqft |
Source: Mb Team Lassen #2636976 Report a problem | ||
| 6/10/2020 | Price change | $522,000-2.4%$145/sqft |
Source: KB Home Report a problem | ||
| 4/26/2020 | Price change | $535,000-1.3%$149/sqft |
Source: KB Home Report a problem | ||
| 4/2/2020 | Price change | $542,000+0.7%$150/sqft |
Source: KB Home Report a problem | ||
| 3/16/2020 | Price change | $538,300-3.3%$149/sqft |
Source: Mb Team Lassen #2636976 Report a problem | ||
| 2/14/2020 | Price change | $556,600-1.7%$155/sqft |
Source: Mb Team Lassen #2636976 Report a problem | ||
| 1/31/2020 | Price change | $566,500-0.1%$157/sqft |
Source: Mb Team Lassen #2636976 Report a problem | ||
| 1/8/2020 | Price change | $567,000+0.1%$157/sqft |
Source: KB Home Report a problem | ||
| 11/5/2019 | Listed for sale | $566,500$157/sqft |
Source: MB TEAM LASSEN #3204547 Report a problem | ||
Public tax history
| Year | Property taxes | Tax assessment |
|---|---|---|
| 2025 | $7,708 -2.7% | $49,470 -0.9% |
| 2024 | $7,920 +32.3% | $49,920 -0.9% |
| 2023 | $5,987 -4.3% | $50,390 +37.9% |
| 2022 | $6,255 | $36,550 -2.8% |
| 2021 | -- | $37,610 +91.3% |
| 2020 | $3,290 | $19,660 +82.4% |
| 2019 | -- | $10,780 |
Find assessor info on the county website
Neighborhood: 80108
Nearby homes
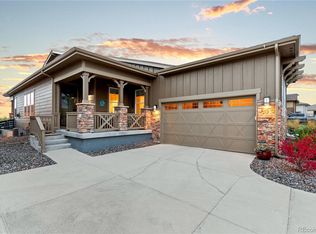
- $650,0003 bd2 ba3.4k sqft2012 Sagerock Dr, Castle Pines, CO 80108Sold
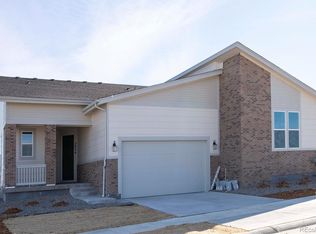
- $696,3003 bd2 ba3.2k sqft2026 Sagerock Dr, Castle Pines, CO 80108Off Market
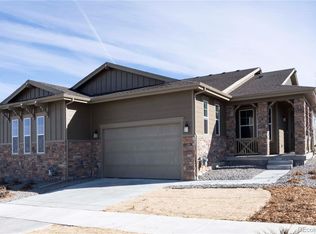
- $669,2003 bd3 ba2.9k sqft2006 Sagerock Dr, Castle Pines, CO 80108Off Market
- $750,3002 bd2 ba1.5k sqft2000 Sagerock Dr, Castle Pines, CO 80108Off Market
- $697,7002 bd2 ba1.6k sqft2040 Sagerock Dr, Castle Pines, CO 80108Off Market
- $731,8002 bd2 ba1.4k sqft1992 Sagerock Dr, Castle Pines, CO 80108Off Market
- $668,8002 bd2 ba1.6k sqft1981 Canyonpoint Ln, Castle Pines, CO 80108Off Market
- $680,0003 bd2 ba3.4k sqft2032 Sagerock Dr, Castle Pines, CO 80108Sold
Nearby schools
GreatSchools rating
- 8/10Timber Trail Elementary SchoolGrades: PK-5Distance: 2.8 mi
- 8/10Rocky Heights Middle SchoolGrades: 6-8Distance: 5.3 mi
- 9/10Rock Canyon High SchoolGrades: 9-12Distance: 5.5 mi
Schools provided by the listing agent
- Elementary: Timber Trail
- Middle: Rocky Heights
- High: Rock Canyon
- District: Douglas RE-1
Source: REcolorado as distributed by MLS GRID. This data may not be complete. We recommend contacting the local school district to confirm school assignments for this home.
Get a cash offer in 3 minutes
Find out how much your home could sell for in as little as 3 minutes with a no-obligation cash offer.
Estimated market value
$759,200
Get a cash offer in 3 minutes
Find out how much your home could sell for in as little as 3 minutes with a no-obligation cash offer.
Estimated market value
$759,200
- Colorado
- Douglas County
- Castle Pines
- 80108
- 2020 Sagerock Drive
Nearby cities
Nearby zip codes
Other Castle Pines Topics
