Discover a private retreat where a fully custom-built 3 bedroom, 3.5 bath residence is harmoniously integrated into its natural setting. Adjacent to 2100+ acres of state land, providing an uninterrupted connection with nature. Upon entering, the grandeur of custom woodwork throughout the home immediately captivates the senses. A majestic stone fireplace, the centerpiece of a spacious great room & lower family room, invites intimate gatherings and moments of serene reflection. Floor-to-ceiling windows & vaulted wood-beamed ceilings create an atmosphere of openness. The kitchen boasts custom cabinetry and a central island perfectly configured w/ stainless appliances. The primary suite is a sanctuary of its own, with 2 closets, and a full bath that promises a spa-like experience. Step into the large enclosed and screened sunroom for moments of tranquility in a versatile space that captures the essence of indoor-outdoor living. The lower level features 2 bedrooms & ba, a family room, and a large storage room with space to add another room. The driveway leads to a 3 car, two-story garage and includes a loft with space for storage or apartment. Negotiations take place on July 9th at Noon
Closed
$575,000
2020 Schrantz Dr, Great Valley, NY 14741
3beds
3,428sqft
Single Family Residence
Built in 2013
2.01 Acres Lot
$549,700 Zestimate®
$168/sqft
$3,959 Estimated rent
Home value
$549,700
$346,000 - $869,000
$3,959/mo
Zestimate® history
Owner options
List your home for rent
$3,959/mo
Rent Zestimate®
Find your next renter with Zillow Rental Manager. Plus, with online applications, you can quickly screen prospective tenants – for free.
$3,959/mo
Rent Zestimate®
Refinance and save
$4,222/mo
Est. payment
Refinancing to a lower rate could help reduce your monthly payments and save thousands over the life of the loan.
$4,222/mo
Est. payment
Explore your selling options
Work with a Zillow partner agent
Leverage their expertise and Zillow's premium Showcase listings to get your home seen by more buyers.
Get startedList with your own agent
Get your home in front of millions of buyers by listing it on Zillow.
Learn how to do itSell it yourself
Take full control of how buyers see your home on Zillow by listing For Sale by Owner (FSBO).
List your homeWhat's special
Floor-to-ceiling windowsCentral islandVersatile spaceIndoor-outdoor livingSpacious great roomPrimary suiteGrandeur of custom woodwork
Zillow last checked:
Listing updated:
Listed by:
David A Blanchard 716-474-7024,
Keller Williams Realty Lancaster
Bought with:
David A Blanchard, 10301201493
Keller Williams Realty Lancaster
Source: NYSAMLSs,MLS#: B1546278 Originating MLS: Buffalo
Originating MLS: BuffaloFacts & features
Interior
Bedrooms & bathrooms
- Bedrooms: 3
- Bathrooms: 4
- Full bathrooms: 3
- 1/2 bathrooms: 1
- Main level bathrooms: 1
- Main level bedrooms: 2
Bedroom 1
- Level: Second
- Dimensions: 17.00 x 15.00
Bedroom 2
- Level: First
- Dimensions: 15.00 x 14.00
Bedroom 3
- Level: First
- Dimensions: 13.00 x 11.00
Dining room
- Level: Second
- Dimensions: 20.00 x 14.00
Family room
- Level: First
- Dimensions: 24.00 x 21.00
Foyer
- Level: Second
- Dimensions: 9.00 x 8.00
Great room
- Level: Second
- Dimensions: 24.00 x 20.00
Kitchen
- Level: Second
- Dimensions: 14.00 x 8.00
Laundry
- Level: Second
- Dimensions: 11.00 x 9.00
Other
- Level: Third
- Dimensions: 14.00 x 13.00
Other
- Level: Second
- Dimensions: 18.00 x 7.00
Storage room
- Level: First
- Dimensions: 24.00 x 12.00
Heating
- Propane, Radiant
Appliances
- Included: Dishwasher, Electric Oven, Electric Range, Microwave, Propane Water Heater, Refrigerator
- Laundry: Main Level
Features
- Breakfast Bar, Cathedral Ceiling(s), Separate/Formal Dining Room, Entrance Foyer, Sliding Glass Door(s), Solid Surface Counters, Skylights, Natural Woodwork, Window Treatments, Loft, Bath in Primary Bedroom, Main Level Primary, Primary Suite
- Flooring: Carpet, Hardwood, Other, See Remarks, Tile, Varies
- Doors: Sliding Doors
- Windows: Drapes, Skylight(s), Thermal Windows
- Basement: Full,Partially Finished
- Number of fireplaces: 2
Interior area
- Total structure area: 3,428
- Total interior livable area: 3,428 sqft
Property
Parking
- Total spaces: 3
- Parking features: Attached, Electricity, Garage, Storage, Workshop in Garage, Water Available, Driveway, Garage Door Opener
- Attached garage spaces: 3
Features
- Patio & porch: Deck, Open, Porch
- Exterior features: Deck, Gravel Driveway, Private Yard, See Remarks, Propane Tank - Owned, Propane Tank - Leased
Lot
- Size: 2.01 Acres
- Dimensions: 415 x 366
- Features: Adjacent To Public Land, Secluded
Details
- Parcel number: 04440005600300010250010000
- Special conditions: Trust
Construction
Type & style
- Home type: SingleFamily
- Architectural style: Chalet/Alpine,Contemporary
- Property subtype: Single Family Residence
Materials
- Cedar, Wood Siding, Copper Plumbing
- Foundation: Poured
- Roof: Asphalt,Pitched
Condition
- Resale
- Year built: 2013
Utilities & green energy
- Electric: Circuit Breakers
- Sewer: Septic Tank
- Water: Well
- Utilities for property: Cable Available, High Speed Internet Available
Community & HOA
Location
- Region: Great Valley
Financial & listing details
- Price per square foot: $168/sqft
- Tax assessed value: $670,800
- Date on market: 6/21/2024
- Cumulative days on market: 18 days
- Listing terms: Cash,Conventional
Price history
| Date | Event | Price |
|---|---|---|
| 5/1/2025 | Sold | $575,000-17.3%$168/sqft |
Source:  NYSAMLSs #B1546278 Report a problem NYSAMLSs #B1546278 Report a problem | ||
| 7/9/2024 | Pending sale | $695,000$203/sqft |
Source: NYSAMLSs #B1546278 Report a problem | ||
| 6/21/2024 | Listed for sale | $695,000$203/sqft |
Source: NYSAMLSs #B1546278 Report a problem | ||
Public tax history
Tax history is unavailable.
Neighborhood: 14741
Nearby homes
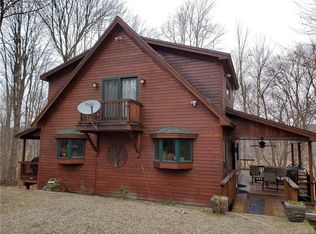
- $492,7003 bd3 ba2.4k sqft2019 Schrantz Dr, Great Valley, NY 14741Off Market

- $848,0003 bd3 ba2.1k sqft5799 Route 219 S, Ellicottville, NY 14731Off Market
- $480,9003 bd3 ba1.7k sqft5799 Route 219 S, Ellicottville, NY 14731Off Market
- $361,3003 bd2 ba1.4k sqft5799 Route 219 S, Ellicottville, NY 14731Off Market
- $477,0002 bd3 ba1.6k sqft5799 Route 219 S, Ellicottville, NY 14731Off Market
- $557,1003 bd3 ba2.4k sqft5799 Route 219 S, Ellicottville, NY 14731Off Market
- $355,2003 bd1 ba1.5k sqft5799 Route 219 S, Ellicottville, NY 14731Off Market
- $340,9003 bd3 ba1.8k sqft5799 B Route 219, Great Valley, NY 14741Off Market
Nearby schools
GreatSchools rating
- 6/10Ellicottville Elementary SchoolGrades: PK-5Distance: 0.3 mi
- 7/10Ellicottville Middle School High SchoolGrades: 6-12Distance: 0.3 mi
Schools provided by the listing agent
- Elementary: Ellicottville Elementary
- High: Ellicottville Middle High
- District: Ellicottville
Source: NYSAMLSs. This data may not be complete. We recommend contacting the local school district to confirm school assignments for this home.
- New York
- Cattaraugus County
- Great Valley
- 14741
- 2020 Schrantz Dr
Nearby cities
Nearby zip codes
Other Great Valley Topics
