Welcome to 2020 Shallowford Park Manor, a truly special home tucked away in one of Roswell's most sought-after neighborhoods. Situated on a beautifully private and secluded 1.33-acre lot with tranquil water views, serene views of deer, songbirds, and other wildlife. This home is located in the desirable Shallowford Park swim/tennis community, 5-minutes from Historic Roswell, the Chattahoochee River, Rowell Rec park, shopping, dining, and top-rated schools (Mountain Park Elementary, Crabapple Middle, and Roswell HS). Boasting a rare 6-car garage (including two tandem spaces), this home is an entertainer's dream with a massive courtyard perfect for pickleball, basketball, corn hole, and more. Enjoy the outdoors from the expansive Trex back deck, complete with aluminum handrails and a beautiful stone fire pit. Step inside to a dramatic two-story foyer, site-finished hardwood floors, and a thoughtful, open floor plan. The renovated kitchen (2020) includes high-end soft-close cabinetry, quartz countertops, and stainless appliances (gas range), opening to a soaring fireside living room with a wall of windows that flood the space with natural light. The main level also offers a large office or optional bedroom, and an oversized bedroom suite with private deck access and updated en-suite bath. Also on the main level is an oversized bonus room above the garage, offering endless possibilities, perfect for a game room, children's playroom, or additional family living space. Upstairs you'll find three spacious bedrooms and two full baths, including a luxurious owner's retreat with fireplace, sitting room, enormous custom closet, and spa-style bath with soaking tub and walk-in shower. Additional highlights include a New roof (2025), Exterior painted (2025), HardiePlank non-rot siding, Re-finished hardwoods (2023), Large pantry/laundry combo, and an Unfinished basement with endless potential. Don't miss this incredible opportunity to own a private estate in one of Roswell's most established and picturesque neighborhoods.
Closed
$890,000
2020 Shallowford Park Mnr, Roswell, GA 30075
4beds
4,042sqft
Single Family Residence
Built in 1988
1.33 Acres Lot
$893,000 Zestimate®
$220/sqft
$5,300 Estimated rent
Home value
$893,000
$813,000 - $973,000
$5,300/mo
Zestimate® history
Owner options
List your home for rent
$5,300/mo
Rent Zestimate®
Find your next renter with Zillow Rental Manager. Plus, with online applications, you can quickly screen prospective tenants – for free.
$5,300/mo
Rent Zestimate®
Refinance and save
$5,932/mo
Est. payment
Refinancing to a lower rate could help reduce your monthly payments and save thousands over the life of the loan.
$5,932/mo
Est. payment
Explore your selling options
Work with a Zillow partner agent
Leverage their expertise and Zillow's premium Showcase listings to get your home seen by more buyers.
Get startedList with your own agent
Get your home in front of millions of buyers by listing it on Zillow.
Learn how to do itSell it yourself
Take full control of how buyers see your home on Zillow by listing For Sale by Owner (FSBO).
List your homeWhat's special
Zillow last checked:
Listing updated:
Listed by:
Nick Vinson 404-478-7879,
Method Real Estate Advisors
Bought with:
Jennifer Barnas, 336548
eXp Realty
Source: GAMLS,MLS#: 10581872
Facts & features
Interior
Bedrooms & bathrooms
- Bedrooms: 4
- Bathrooms: 4
- Full bathrooms: 3
- 1/2 bathrooms: 1
- Main level bathrooms: 1
- Main level bedrooms: 1
Rooms
- Room types: Bonus Room, Family Room, Laundry, Office
Dining room
- Features: Separate Room
Kitchen
- Features: Breakfast Area, Breakfast Bar, Breakfast Room, Pantry, Solid Surface Counters
Heating
- Forced Air, Natural Gas
Cooling
- Ceiling Fan(s), Central Air, Electric
Appliances
- Included: Dishwasher, Disposal, Double Oven, Gas Water Heater, Microwave
- Laundry: In Hall
Features
- Double Vanity, High Ceilings, Separate Shower, Entrance Foyer, Vaulted Ceiling(s), Walk-In Closet(s), Wet Bar
- Flooring: Carpet, Hardwood
- Basement: Daylight,Exterior Entry,Full,Interior Entry
- Number of fireplaces: 2
- Fireplace features: Family Room, Gas Log, Living Room, Master Bedroom
- Common walls with other units/homes: No Common Walls
Interior area
- Total structure area: 4,042
- Total interior livable area: 4,042 sqft
- Finished area above ground: 4,042
- Finished area below ground: 0
Property
Parking
- Total spaces: 6
- Parking features: Attached, Garage, Garage Door Opener, Kitchen Level, Side/Rear Entrance
- Has attached garage: Yes
Features
- Levels: Two
- Stories: 2
- Patio & porch: Deck, Patio, Porch
- Fencing: Back Yard
- Has view: Yes
- View description: Lake
- Has water view: Yes
- Water view: Lake
- Waterfront features: No Dock Or Boathouse
- Body of water: None
- Frontage type: Lakefront
Lot
- Size: 1.33 Acres
- Features: Private
- Residential vegetation: Grassed, Partially Wooded, Wooded
Details
- Parcel number: 12 149401750039
Construction
Type & style
- Home type: SingleFamily
- Architectural style: Brick 3 Side,Traditional
- Property subtype: Single Family Residence
Materials
- Vinyl Siding
- Foundation: Slab
- Roof: Composition
Condition
- Resale
- New construction: No
- Year built: 1988
Utilities & green energy
- Electric: 220 Volts
- Sewer: Public Sewer
- Water: Public
- Utilities for property: Cable Available, Electricity Available, High Speed Internet, Natural Gas Available, Phone Available, Sewer Available, Water Available
Green energy
- Energy efficient items: Thermostat
Community & HOA
Community
- Features: Pool, Street Lights, Tennis Court(s), Walk To Schools, Near Shopping
- Security: Security System
- Subdivision: Shallowford Park
HOA
- Has HOA: Yes
- Services included: Management Fee, Swimming, Tennis
- HOA fee: $520 annually
Location
- Region: Roswell
Financial & listing details
- Price per square foot: $220/sqft
- Tax assessed value: $730,000
- Annual tax amount: $5,018
- Date on market: 9/8/2025
- Cumulative days on market: 3 days
- Listing agreement: Exclusive Right To Sell
- Electric utility on property: Yes
Price history
| Date | Event | Price |
|---|---|---|
| 11/6/2025 | Sold | $890,000+6.6%$220/sqft |
Source:  GAMLS #10581872 Report a problem GAMLS #10581872 Report a problem | ||
| 9/14/2025 | Pending sale | $834,999$207/sqft |
Source:  FMLS GA #7630598 Report a problem FMLS GA #7630598 Report a problem | ||
| 9/8/2025 | Listed for sale | $834,999+67%$207/sqft |
Source: GAMLS #10581872 Report a problem | ||
| 4/24/2010 | Listing removed | $500,000$124/sqft |
Source: Shaun Rawls #3972069 Report a problem | ||
| 11/6/2009 | Price change | $500,000-4.8%$124/sqft |
Source: Shaun Rawls #3972069 Report a problem | ||
| 10/17/2009 | Listed for sale | $525,000+45.8%$130/sqft |
Source: Shaun Rawls #3972069 Report a problem | ||
| 4/7/1999 | Sold | $360,000+3.2%$89/sqft |
Source: Public Record Report a problem | ||
| 8/29/1995 | Sold | $349,000$86/sqft |
Source: Public Record Report a problem | ||
Public tax history
| Year | Property taxes | Tax assessment |
|---|---|---|
| 2025 | $5,177 +3.2% | $292,000 -3.8% |
| 2024 | $5,018 +13.7% | $303,520 +6% |
| 2023 | $4,415 -7.1% | $286,320 +11% |
| 2022 | $4,751 +0.1% | $258,040 +12.8% |
| 2021 | $4,746 -27.5% | $228,720 -1.4% |
| 2020 | $6,546 +33.7% | $231,920 +46.9% |
| 2019 | $4,897 | $157,880 |
| 2018 | $4,897 | $157,880 |
| 2017 | $4,897 -4.3% | $157,880 |
| 2016 | $5,119 -0.3% | $157,880 |
| 2015 | $5,135 +15.4% | $157,880 |
| 2014 | $4,449 +4.5% | $157,880 |
| 2013 | $4,256 -8% | $157,880 -7.2% |
| 2012 | $4,628 | $170,040 |
| 2011 | -- | $170,040 -3.5% |
| 2010 | $4,820 +2.6% | $176,160 |
| 2009 | $4,697 | $176,160 |
| 2008 | -- | $176,160 -9.8% |
| 2007 | $4,341 | $195,200 +11.7% |
| 2005 | -- | $174,680 +3.9% |
| 2004 | $4,517 +0.6% | $168,080 +4% |
| 2003 | $4,491 +10.1% | $161,560 +12.9% |
| 2002 | $4,080 +7.2% | $143,120 +10.4% |
| 2001 | $3,806 | $129,640 |
Find assessor info on the county website
Neighborhood: 30075
Nearby homes
- $897,0004 bd4 ba3.1k sqft2010 Shallowford Park Mnr, Roswell, GA 30075Off Market
- $925,5004 bd5 ba3.8k sqft910 Old Park Ct, Roswell, GA 30075Off Market
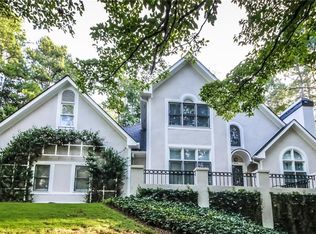
- $862,5005 bd4 ba4k sqft2030 Shallowford Park Mnr, Roswell, GA 30075Off Market

- $586,1004 bd2 ba1.8k sqft1110 Pine Grove Pointe Dr, Roswell, GA 30075Off Market
- $543,4001.026 Acres1120 Pine Grove Pointe Dr, Roswell, GA 30075Off Market
- $--1.026 Acres1120 Pine Grove Pointe Dr LOT 11, Roswell, GA 30075Off Market
- $792,6004 bd2 ba4k sqft2040 Shallowford Park Mnr, Roswell, GA 30075Off Market
- $1,088,3005 bd5 ba6.1k sqft10440 Shallowford Rd, Roswell, GA 30075Off Market
Nearby schools
GreatSchools rating
- 9/10Mountain Park Elementary SchoolGrades: PK-5Distance: 2.4 mi
- 7/10Crabapple Middle SchoolGrades: 6-8Distance: 1.5 mi
- 8/10Roswell High SchoolGrades: 9-12Distance: 2.1 mi
Schools provided by the listing agent
- Elementary: Mountain Park
- Middle: Crabapple
- High: Roswell
Source: GAMLS. This data may not be complete. We recommend contacting the local school district to confirm school assignments for this home.
Get a cash offer in 3 minutes
Find out how much your home could sell for in as little as 3 minutes with a no-obligation cash offer.
Estimated market value
$893,000
Get a cash offer in 3 minutes
Find out how much your home could sell for in as little as 3 minutes with a no-obligation cash offer.
Estimated market value
$893,000
- Georgia
- Fulton County
- Roswell
- 30075
- 2020 Shallowford Park Mnr
Nearby cities
Nearby neighborhoods
Nearby zip codes
Other Roswell Topics
