Absolutely Gorgeous modern farmhouse design and style. Pride in ownership shows from the moment you step inside. This three-bedroom two bath home is meticulously maintained. Open floor plan with beautiful wood type tile flooring throughout. The kitchen is accented with granite countertops, an island and a coffer bar area. With herringbone tile backsplash design, stainless steel appliances and shaker style cabinets. The primary bedroom features its own garden tub, with a separate shower and double vanity sinks. The backyard is large enough for your home parties or your loveable pets. Don't wait, call today and make your appointment to see your new home.
Sold
Price Unknown
2020 Shane Ave, Fort Worth, TX 76134
3beds
1,597sqft
Single Family Residence
Built in 2017
0.28 Acres Lot
$284,700 Zestimate®
$--/sqft
$1,981 Estimated rent
Home value
$284,700
$268,000 - $305,000
$1,981/mo
Zestimate® history
Owner options
List your home for rent
$1,981/mo
Rent Zestimate®
Find your next renter with Zillow Rental Manager. Plus, with online applications, you can quickly screen prospective tenants – for free.
$1,981/mo
Rent Zestimate®
Refinance and save
Refinancing to a lower rate could help reduce your monthly payments and save thousands over the life of the loan.
Explore your selling options
Work with a Zillow partner agent
Leverage their expertise and Zillow's premium Showcase listings to get your home seen by more buyers.
Get startedList with your own agent
Get your home in front of millions of buyers by listing it on Zillow.
Learn how to do itSell it yourself
Take full control of how buyers see your home on Zillow by listing For Sale by Owner (FSBO).
List your homeWhat's special
Three-bedroom two bath homeOpen floor planStainless steel appliancesShaker style cabinetsHerringbone tile backsplash designCoffer bar area
Zillow last checked:
Listing updated:
Listed by:
Kevin Hammon 0624446 915-549-4663,
The Real Estate Power Houses 915-549-4663
Bought with:
Stephanie Fierro, 0744760
Monument Realty
Source: NTREIS,MLS#: 21325437
Facts & features
Interior
Bedrooms & bathrooms
- Bedrooms: 3
- Bathrooms: 2
- Full bathrooms: 2
Primary bedroom
- Features: Double Vanity, Garden Tub/Roman Tub, Separate Shower, Walk-In Closet(s)
- Level: First
- Dimensions: 14 x 16
Bedroom
- Level: First
- Dimensions: 11 x 12
Bedroom
- Level: First
- Dimensions: 11 x 12
Breakfast room nook
- Level: First
- Dimensions: 11 x 11
Kitchen
- Features: Granite Counters
- Level: First
- Dimensions: 12 x 9
Living room
- Level: First
- Dimensions: 15 x 15
Heating
- Solar
Cooling
- Central Air, Ceiling Fan(s), Electric, Other
Appliances
- Included: Dishwasher, Electric Cooktop, Electric Oven, Electric Range, Disposal
Features
- Decorative/Designer Lighting Fixtures, Granite Counters, Cable TV
- Has basement: No
- Has fireplace: No
Interior area
- Total interior livable area: 1,597 sqft
Property
Parking
- Total spaces: 2
- Parking features: Door-Single, Garage Faces Front, Garage, Garage Door Opener
- Attached garage spaces: 2
Features
- Levels: One
- Stories: 1
- Pool features: None
- Fencing: Back Yard,Fenced,Wood
Lot
- Size: 0.28 Acres
Details
- Parcel number: 40476782
Construction
Type & style
- Home type: SingleFamily
- Architectural style: Traditional,Detached
- Property subtype: Single Family Residence
Condition
- Year built: 2017
Utilities & green energy
- Sewer: Public Sewer
- Water: Public
- Utilities for property: Sewer Available, Water Available, Cable Available
Community & HOA
Community
- Subdivision: Sycamore Pointe Add
HOA
- Has HOA: No
Location
- Region: Fort Worth
Financial & listing details
- Tax assessed value: $287,072
- Annual tax amount: $6,933
- Date on market: 7/8/2026
- Cumulative days on market: 41 days
- Exclusions: Personal Items
Price history
| Date | Event | Price |
|---|---|---|
| 8/18/2026 | Sold | -- |
Source: NTREIS #21325437 Report a problem | ||
| 7/20/2026 | Contingent | $293,000$183/sqft |
Source: NTREIS #21325437 Report a problem | ||
| 7/8/2026 | Listed for sale | $293,000+30.2%$183/sqft |
Source: NTREIS #21325437 Report a problem | ||
| 7/13/2020 | Sold | -- |
Source: Agent Provided Report a problem | ||
| 6/16/2020 | Pending sale | $225,000$141/sqft |
Source: Keller Williams Arlington #14356463 Report a problem | ||
| 6/3/2020 | Listed for sale | $225,000+2.3%$141/sqft |
Source: Keller Williams Arlington #14356463 Report a problem | ||
| 3/29/2019 | Listing removed | $219,900$138/sqft |
Source: Ebby Halliday, REALTORS #13859697 Report a problem | ||
| 3/19/2019 | Pending sale | $219,900$138/sqft |
Source: Ebby Halliday, REALTORS #13859697 Report a problem | ||
| 2/5/2019 | Listed for sale | $219,900$138/sqft |
Source: Ebby Halliday, REALTORS #13859697 Report a problem | ||
| 2/4/2019 | Pending sale | $219,900$138/sqft |
Source: Ebby Halliday, REALTORS #13859697 Report a problem | ||
| 1/2/2019 | Listed for sale | $219,900$138/sqft |
Source: Ebby Halliday, REALTORS #13859697 Report a problem | ||
| 12/3/2018 | Pending sale | $219,900$138/sqft |
Source: Ebby Halliday, REALTORS #13859697 Report a problem | ||
| 10/22/2018 | Price change | $219,900-4.3%$138/sqft |
Source: Ebby Halliday, REALTORS #13859697 Report a problem | ||
| 8/2/2018 | Price change | $229,900-2.2%$144/sqft |
Source: Ebby Halliday, REALTORS #13859697 Report a problem | ||
| 6/8/2018 | Listed for sale | $234,990$147/sqft |
Source: Ebby Halliday, REALTORS #13859697 Report a problem | ||
Public tax history
| Year | Property taxes | Tax assessment |
|---|---|---|
| 2025 | $6,933 -0.9% | $287,072 |
| 2024 | $6,995 -8.7% | $287,072 -7.9% |
| 2023 | $7,662 +9.5% | $311,743 +23.1% |
| 2022 | $6,994 +14.4% | $253,335 +17.2% |
| 2021 | $6,115 +16.5% | $216,153 -0.2% |
| 2020 | $5,248 -17.5% | $216,546 -0.2% |
| 2019 | $6,363 +152.3% | $216,940 +164% |
| 2018 | $2,522 +373.2% | $82,169 +382.8% |
| 2016 | $533 -9% | $17,020 -8% |
| 2015 | $586 | $18,500 |
| 2014 | $586 | $18,500 |
| 2013 | -- | $18,500 -50.7% |
| 2012 | -- | $37,500 |
| 2011 | -- | $37,500 |
| 2010 | -- | $37,500 |
| 2009 | -- | $37,500 +85.2% |
| 2008 | -- | $20,250 |
| 2007 | -- | $20,250 |
| 2006 | -- | $20,250 |
| 2005 | -- | $20,250 |
Find assessor info on the county website
Neighborhood: 76134
Nearby homes
- $280,4003 bd2 ba1.5k sqft2100 Shane Ave, Fort Worth, TX 76134Off Market

- $297,6003 bd3 ba1.6k sqft2016 Shane Ave, Fort Worth, TX 76134Off Market
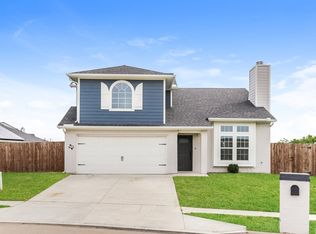
- $--3 bd2 ba1.5k sqft2104 Shane Ave, Fort Worth, TX 76134Sold
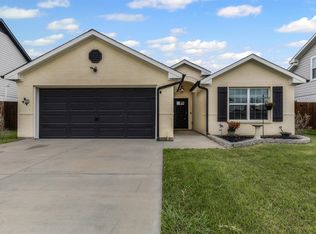
- $--3 bd2 ba1.5k sqft2008 Shane Ave, Fort Worth, TX 76134Sold

- $200,0003 bd2 ba1.3k sqft3051 Shane St, Haltom City, TX 76117Off Market
- $244,4003 bd2 ba1.5k sqft2001 Deniro Dr, Fort Worth, TX 76134Off Market
- $283,6003 bd3 ba1.6k sqft2000 Shane Ave, Fort Worth, TX 76134Off Market
- $293,9003 bd3 ba1.6k sqft2108 Shane Ave, Fort Worth, TX 76134Off Market
Nearby schools
GreatSchools rating
- 5/10David L Walker Intermediate SchoolGrades: PK-5Distance: 1.6 mi
- 3/10H F Stevens Middle SchoolGrades: 6-8Distance: 2.5 mi
- 3/10Crowley High SchoolGrades: 9-12Distance: 3.9 mi
Schools provided by the listing agent
- Elementary: Parkway
- Middle: Stevens
- High: Crowley
- District: Crowley ISD
Source: NTREIS. This data may not be complete. We recommend contacting the local school district to confirm school assignments for this home.
Get a cash offer in 3 minutes
Find out how much your home could sell for in as little as 3 minutes with a no-obligation cash offer.
Estimated market value
$284,700
Get a cash offer in 3 minutes
Find out how much your home could sell for in as little as 3 minutes with a no-obligation cash offer.
Estimated market value
$284,700
- Texas
- Tarrant County
- Fort Worth
- 76134
- 2020 Shane Ave
