Welcome home! This beautifully updated, completely move-in ready Mission Oaks stunner is ready to help new owners make memories for years to come! Upon entering, enjoy a amazingly airy, two-story living/dining space drenched in natural sunlight that serves as the perfect space to welcome guests. This space flows seamlessly into a stylishly updated kitchen offering modern finishes throughout - including white cabinetry; gleaming quartz counters; a large island; a cook-top; and a full complement of appliances complete with a double oven and French door refrigerator. This thoughtfully executed floorplan is perfect for entertaining family and friends all year round! The main floor also offers a laundry room and half bath for the ultimate in convenience and functionality. Upstairs, new owners can enjoy three generously-sized bedrooms - including a primary suite with ample closet space and a private bath - and an office/bonus room that can easily be used as-is or converted into a fourth bedroom! The lower level of this home offers a partially finished basement with a rec space and lots of additional storage that can be finished to suit your needs. Updates include a completely brand new roof (March 2025); new toilets throughout (2024); a brand new washer/dryer (2022); fresh exterior landscaping (2022); and more! This home is wonderfully situated on a premium lot featuring East/West exposure and an expansive backyard with a patio to enjoy the upcoming spring and summer seasons! Revel in the luxury of living near Springbrook Golf Course; Springbrook Prairie; and just 10 minutes from all the shopping, dining, and entertainment Downtown Naperville has to offer. Don't miss your chance to own this incredible Mission Oaks gem!
Closed
$630,000
2020 Skylane Dr, Naperville, IL 60564
3beds
2,298sqft
Single Family Residence
Built in 1997
6,534 Square Feet Lot
$664,700 Zestimate®
$274/sqft
$3,826 Estimated rent
Home value
$664,700
$605,000 - $731,000
$3,826/mo
Zestimate® history
Owner options
List your home for rent
$3,826/mo
Rent Zestimate®
Find your next renter with Zillow Rental Manager. Plus, with online applications, you can quickly screen prospective tenants – for free.
$3,826/mo
Rent Zestimate®
Refinance and save
$3,677/mo
Est. payment
Refinancing to a lower rate could help reduce your monthly payments and save thousands over the life of the loan.
$3,677/mo
Est. payment
Explore your selling options
Work with a Zillow partner agent
Leverage their expertise and Zillow's premium Showcase listings to get your home seen by more buyers.
Get startedList with your own agent
Get your home in front of millions of buyers by listing it on Zillow.
Learn how to do itSell it yourself
Take full control of how buyers see your home on Zillow by listing For Sale by Owner (FSBO).
List your homeWhat's special
Modern finishesPartially finished basementGenerously-sized bedroomsFresh exterior landscapingLarge islandFrench door refrigeratorThoughtfully executed floorplan
Zillow last checked:
Listing updated:
Listed by:
Lori Johanneson 630-634-0700,
@properties Christies International Real Estate
Bought with:
Larissa Magajne
@properties Christie's International Real Estate
Source: MRED as distributed by MLS GRID,MLS#: 12314887
Facts & features
Interior
Bedrooms & bathrooms
- Bedrooms: 3
- Bathrooms: 3
- Full bathrooms: 2
- 1/2 bathrooms: 1
Rooms
- Room types: Office, Recreation Room
Primary bedroom
- Features: Flooring (Carpet), Bathroom (Full)
- Level: Second
- Area: 195 Square Feet
- Dimensions: 15X13
Bedroom 2
- Features: Flooring (Carpet)
- Level: Second
- Area: 110 Square Feet
- Dimensions: 11X10
Bedroom 3
- Features: Flooring (Carpet)
- Level: Second
- Area: 110 Square Feet
- Dimensions: 11X10
Dining room
- Features: Flooring (Hardwood)
- Level: Main
- Area: 143 Square Feet
- Dimensions: 13X11
Family room
- Features: Flooring (Hardwood)
- Level: Main
- Area: 377 Square Feet
- Dimensions: 29X13
Kitchen
- Features: Kitchen (Island, Pantry-Closet, Granite Counters, Updated Kitchen), Flooring (Hardwood)
- Level: Main
- Area: 170 Square Feet
- Dimensions: 17X10
Laundry
- Features: Flooring (Ceramic Tile)
- Level: Main
- Area: 36 Square Feet
- Dimensions: 6X6
Living room
- Features: Flooring (Hardwood)
- Level: Main
- Area: 210 Square Feet
- Dimensions: 15X14
Office
- Features: Flooring (Carpet)
- Level: Second
- Area: 143 Square Feet
- Dimensions: 13X11
Recreation room
- Features: Flooring (Other)
- Level: Basement
- Area: 756 Square Feet
- Dimensions: 28X27
Heating
- Natural Gas
Cooling
- Central Air
Appliances
- Included: Double Oven, Microwave, Dishwasher, Refrigerator, Washer, Dryer, Cooktop
- Laundry: Main Level, Laundry Closet
Features
- Cathedral Ceiling(s), Walk-In Closet(s), Dining Combo, Granite Counters
- Flooring: Hardwood
- Basement: Partially Finished,Full
Interior area
- Total structure area: 0
- Total interior livable area: 2,298 sqft
Property
Parking
- Total spaces: 2
- Parking features: Asphalt, Heated Garage, On Site, Garage Owned, Attached, Garage
- Attached garage spaces: 2
Accessibility
- Accessibility features: No Disability Access
Features
- Stories: 2
- Patio & porch: Patio
- Fencing: Fenced
Lot
- Size: 6,534 Square Feet
- Dimensions: 71X100
Details
- Parcel number: 0734301033
- Special conditions: None
Construction
Type & style
- Home type: SingleFamily
- Property subtype: Single Family Residence
Materials
- Vinyl Siding, Brick
Condition
- New construction: No
- Year built: 1997
- Major remodel year: 2021
Utilities & green energy
- Electric: 200+ Amp Service
- Sewer: Public Sewer
- Water: Lake Michigan
Community & HOA
Community
- Features: Park, Lake, Curbs, Sidewalks, Street Lights, Street Paved
- Subdivision: Mission Oaks
HOA
- Services included: None
Location
- Region: Naperville
Financial & listing details
- Price per square foot: $274/sqft
- Tax assessed value: $160,914
- Annual tax amount: $9,133
- Date on market: 3/27/2025
- Listing terms: Conventional
- Ownership: Fee Simple
Price history
| Date | Event | Price |
|---|---|---|
| 5/7/2025 | Sold | $630,000+0.8%$274/sqft |
Source:  MRED as distributed by MLS GRID #12314887 Report a problem MRED as distributed by MLS GRID #12314887 Report a problem | ||
| 3/31/2025 | Contingent | $625,000$272/sqft |
Source: MRED as distributed by MLS GRID #12314887 Report a problem | ||
| 3/27/2025 | Listed for sale | $625,000+20.2%$272/sqft |
Source: MRED as distributed by MLS GRID #12314887 Report a problem | ||
| 4/21/2022 | Sold | $520,000+135.8%$226/sqft |
Source: Public Record Report a problem | ||
| 11/26/1997 | Sold | $220,500$96/sqft |
Source: Public Record Report a problem | ||
Public tax history
| Year | Property taxes | Tax assessment |
|---|---|---|
| 2024 | $9,545 +4.5% | $160,914 +11.3% |
| 2023 | $9,133 +3.8% | $144,590 +7.3% |
| 2022 | $8,796 +3.3% | $134,700 +3.7% |
| 2021 | $8,517 +0.1% | $129,900 |
| 2020 | $8,505 +4.1% | $129,900 +5.1% |
| 2019 | $8,167 -6.7% | $123,550 -4.7% |
| 2018 | $8,753 +2.8% | $129,650 +3.5% |
| 2017 | $8,510 +1.9% | $125,250 +4.2% |
| 2016 | $8,354 +1% | $120,200 +5.3% |
| 2015 | $8,273 +24.2% | $114,120 +26.8% |
| 2014 | $6,659 -13.6% | $90,000 -13.6% |
| 2013 | $7,703 +2.3% | $104,110 -2% |
| 2012 | $7,528 +0.8% | $106,260 -6.4% |
| 2011 | $7,468 +3.9% | $113,570 -1.9% |
| 2010 | $7,187 +3.5% | $115,800 -4% |
| 2009 | $6,942 +2.2% | $120,620 +1.8% |
| 2008 | $6,789 +5.3% | $118,480 +5.8% |
| 2007 | $6,448 +1% | $111,980 +3.9% |
| 2006 | $6,387 +2.1% | $107,740 +5.7% |
| 2005 | $6,257 +0.8% | $101,950 +3.8% |
| 2004 | $6,207 +3.3% | $98,220 +6.8% |
| 2003 | $6,008 +6.8% | $91,970 +7.2% |
| 2002 | $5,625 +9.6% | $85,780 +9.9% |
| 2001 | $5,134 +11.5% | $78,040 +9.6% |
| 2000 | $4,604 | $71,190 |
Find assessor info on the county website
Neighborhood: Summerfield
Nearby homes
- $601,1004 bd2 ba2.2k sqft2024 Skylane Dr, Naperville, IL 60564Off Market
- $639,6004 bd2 ba2.4k sqft2016 Skylane Dr, Naperville, IL 60564Off Market
- $662,1006 bd3 ba2.7k sqft2111 Sudbury St, Naperville, IL 60564Off Market
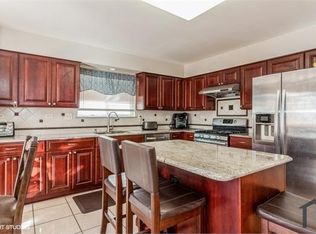
- $630,0004 bd4 ba2.4k sqft2107 Sudbury St, Naperville, IL 60564Sold
- $672,1004 bd3 ba2.4k sqft2104 Skylane Dr, Naperville, IL 60564Off Market
- $651,4004 bd2 ba2.4k sqft2012 Skylane Dr, Naperville, IL 60564Off Market
- $525,0004 bd4 ba2.2k sqft2115 Sudbury St, Naperville, IL 60564Sold
- $676,2005 bd3 ba2.6k sqft2103 Sudbury St, Naperville, IL 60564Off Market
Nearby schools
GreatSchools rating
- 8/10Arlene Welch Elementary SchoolGrades: K-5Distance: 0.7 mi
- 9/10Scullen Middle SchoolGrades: 6-8Distance: 2.3 mi
- 10/10Neuqua Valley High SchoolGrades: 9-12Distance: 1.4 mi
Schools provided by the listing agent
- Elementary: Welch Elementary School
- Middle: Scullen Middle School
- High: Neuqua Valley High School
- District: 204
Source: MRED as distributed by MLS GRID. This data may not be complete. We recommend contacting the local school district to confirm school assignments for this home.
Get a cash offer in 3 minutes
Find out how much your home could sell for in as little as 3 minutes with a no-obligation cash offer.
Estimated market value
$664,700
Get a cash offer in 3 minutes
Find out how much your home could sell for in as little as 3 minutes with a no-obligation cash offer.
Estimated market value
$664,700
- Illinois
- DuPage County
- Naperville
- 60564
- Summerfield
- 2020 Skylane Dr
Nearby cities
Nearby neighborhoods
Nearby zip codes
Other Naperville Topics
