Skip main navigation
Off market
  • $896,300

    2020 Spirerock Path, Colorado Springs, CO 80919

    4beds
    4,215sqft
    SingleFamily
    Built in 1997
    0.34 Acres Lot
    $896,300 Zestimate®
    $213/sqft
    $3,426 Estimated rent

    Home value

    $896,300

    $851,000 - $950,000

    $3,426/mo

    Zestimate® history
    Loading
    Loading...

    Owner options

    List your home for rent

    $3,426/mo

    Rent Zestimate®

    Find your next renter with Zillow Rental Manager. Plus, with online applications, you can quickly screen prospective tenants – for free.

    Learn more

    $3,426/mo

    Rent Zestimate®

    Refinance and save

    $5,198/mo

    Est. payment

    Refinancing to a lower rate could help reduce your monthly payments and save thousands over the life of the loan.

    See today's rates

    $5,198/mo

    Est. payment

    Explore your selling options

    Work with a Zillow partner agent

    Leverage their expertise and Zillow's premium Showcase listings to get your home seen by more buyers.

    Get started

    List with your own agent

    Get your home in front of millions of buyers by listing it on Zillow.

    Learn how to do it

    Sell it yourself

    Take full control of how buyers see your home on Zillow by listing For Sale by Owner (FSBO).

    List your home

    What's special

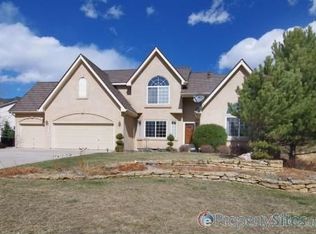
    Don't miss your chance at this Beautifully Updated 4-Bedroom 3.5-Bath Peregrine home! Step into the enchanting back yard opening to a serene setting offering a flagstone patio, multiple seating areas, a built-in stone gas fire pit, amazing rock formations and green space. The home boasts a gorgeous gourmet kitchen with soapstone countertops, gas range, double ovens, breakfast bar, a large built-in island, and eating area that walks out to your back patio.Retreat to your large Main-Floor Master Suite, with sitting area, attached en-suite bathroom, soaking tub, and walk-in closet. Upstairs you'll find two more bedrooms, a full bathroom, and bonus office/loft area. The basement is also fully finished to include a spacious Family Room/Den, fourth bedroom, another full bathroom, and LOTS of storage space. Recent updates include: Fresh paint on Main & Upper Levels, new carpet & hardwood flooring, new Bosch Dishwasher, updated landscaping, and new baseboards, ceiling fans, blinds, garage/storage shelving, and LED bulbs throughout the home. This home is located in D20, backs up to open space, and walking distance from parks, a playground, and tennis courts!

    This property is off market, which means it's not currently listed for sale or rent on Zillow. This may be different from what's available on other websites or public sources.

    Facts & features

    Interior

    Bedrooms & bathrooms
    • Bedrooms: 4
    • Bathrooms: 4
    • Full bathrooms: 3
    • 1/2 bathrooms: 1
    Heating
    • Forced air
    Cooling
    • Central
    Appliances
    • Included: Dishwasher, Garbage disposal, Microwave, Refrigerator
    • Laundry: In Unit, Sink
    Features
    • Ceiling Fan(s), Pantry, Walk-In Closet(s), Stone Counters, Eat-in Kitchen, Five Piece Bath
    • Flooring: Tile, Carpet, Hardwood
    • Basement: Finished
    • Has fireplace: Yes
    • Fireplace features: Gas, Family Room
    Interior area
    • Total interior livable area: 4,215 sqft
    • Finished area below ground: 1073.00

    Property

    Parking
    • Total spaces: 3
    • Parking features: Garage - Attached
    Features
    • Patio & porch: Patio
    • Exterior features: Stucco
    Lot
    • Size: 0.34 Acres
    • Features: Open Lot, Landscaped, Borders Public Land, Sprinklers In Front, Sprinklers In Rear
    Details
    • Parcel number: 7302302004
    • Zoning description: PUD HS

    Construction

    Type & style
    • Home type: SingleFamily
    Materials
    • Frame
    • Roof: Composition
    Condition
    • Year built: 1997

    Utilities & green energy

    • Sewer: Public Sewer
    • Water: Public

    Community & neighborhood

    Location
    • Region: Colorado Springs

    HOA & financial

    HOA
    • Has HOA: Yes
    • HOA fee: $49 monthly
    • Services included: Trash

    Other

    Other facts
    • Flooring: Wood, Carpet, Tile
    • Sewer: Public Sewer
    • WaterSource: Public
    • Heating: Forced Air
    • RoadSurfaceType: Paved
    • Appliances: Dishwasher, Refrigerator, Disposal, Double Oven, Microwave, Cooktop
    • AssociationYN: true
    • FireplaceYN: true
    • InteriorFeatures: Ceiling Fan(s), Pantry, Walk-In Closet(s), Stone Counters, Eat-in Kitchen, Five Piece Bath
    • GarageYN: true
    • AttachedGarageYN: true
    • HeatingYN: true
    • CoolingYN: true
    • PatioAndPorchFeatures: Patio
    • FireplaceFeatures: Gas, Family Room
    • FireplacesTotal: 1
    • RoomsTotal: 14
    • Basement: Partial
    • AssociationFeeIncludes: Trash
    • ConstructionMaterials: Frame, Stucco
    • Roof: Composition
    • RentIncludes: Water
    • CoveredSpaces: 3
    • Cooling: Central Air
    • StructureType: House
    • ExteriorFeatures: Dog Run, Fire Pit
    • LotFeatures: Open Lot, Landscaped, Borders Public Land, Sprinklers In Front, Sprinklers In Rear
    • LaundryFeatures: In Unit, Sink
    • BelowGradeFinishedArea: 1073.00
    • MlsStatus: Pending
    • ZoningDescription: PUD HS
    • Road surface type: Paved

    Price history

    DateEventPrice
    5/4/2020Sold$645,000$153/sqft
    Source: Public Record Report a problem
    5/4/2020Listed for sale$645,000$153/sqft
    Source: Re/max Real Estate Group Inc #6616083 Report a problem
    5/4/2020Pending sale$645,000$153/sqft
    Source: Re/max Real Estate Group Inc #6616083 Report a problem
    4/3/2020Listed for sale$645,000$153/sqft
    Source: Re/Max Real Estate Group Llc #3557517 Report a problem
    3/31/2020Pending sale$645,000$153/sqft
    Source: Re/max Real Estate Group Inc #3557517 Report a problem
    3/27/2020Listed for sale$645,000+17.3%$153/sqft
    Source: Re/Max Real Estate Group Llc #3557517 Report a problem
    11/3/2017Sold$550,000-2.6%$130/sqft
    Source: Public Record Report a problem
    8/16/2017Listed for sale$564,500+64.1%$134/sqft
    Source: Structure Real Estate Group, LLC #2546931 Report a problem
    12/31/1997Sold$344,000+173%$82/sqft
    Source: Public Record Report a problem
    7/9/1997Sold$126,000$30/sqft
    Source: Public Record Report a problem

    Public tax history

    YearProperty taxesTax assessment
    2024$3,099 +20.1%$55,350
    2023$2,581 -10%$55,350 +41.9%
    2022$2,867 $39,000 -2.8%
    2021-- $40,120 +2.5%
    2020$3,014 +1.1%$39,150
    2019$2,982 +35.8%$39,150 +9.8%
    2018$2,196 -20.5%$35,640
    2017$2,762 +25.8%$35,640 -5.3%
    2016$2,196 -4.3%$37,640
    2015$2,295 +5.3%$37,640 +4%
    2014$2,180 $36,190
    2013-- --
    2012-- $36,930
    2011$3,046 $36,930 -7%
    2010-- $39,710
    2009-- $39,710 +5%
    2008-- $37,820
    2006-- $37,820 +33.7%
    2004-- $28,280
    2003$2,343 +2.7%$28,280 -8.3%
    2002$2,282 -12%$30,840 -8.6%
    2001$2,594 $33,750

    Find assessor info on the county website

    Neighborhood: Northwest Colorado Springs

    Nearby schools

    GreatSchools rating
    Schools provided by the listing agent
    • Elementary: Woodmen-Roberts
    • Middle: Eagleview
    • High: Air Academy
    • District: Academy 20

    Source: The MLS. This data may not be complete. We recommend contacting the local school district to confirm school assignments for this home.

    Get a cash offer in 3 minutes
    Find out how much your home could sell for in as little as 3 minutes with a no-obligation cash offer.
    Estimated market value
    $896,300
    Get a cash offer in 3 minutes
    Find out how much your home could sell for in as little as 3 minutes with a no-obligation cash offer.
    Estimated market value
    $896,300