Charming 4-bedroom, 2-bath ranch home on a basement/garage is ready for your personal touch! This four-sided brick home has been meticulously maintained over the years and is located in the Sprayberry High School district. The home features original and reclaimed hardwood floors with abundant natural light throughout. The living room includes a large, original brick wood fireplace, recessed lighting, and French doors leading to the fenced backyard. Never be out of the conversation with the home's open concept. The kitchen is open to both the family room and the living room. The property boasts mature hardwoods, irises, lilies, and blackberry bushes, creating a beautifully landscaped setting. Additionally, a 16x16 storage shed is included, and the seller has reinforced the loft for extra storage space.
Closed
$416,000
2020 Starlight Dr, Marietta, GA 30062
4beds
1,626sqft
Single Family Residence
Built in 1966
10,715 Square Feet Lot
$420,100 Zestimate®
$256/sqft
$2,329 Estimated rent
Home value
$420,100
$391,000 - $454,000
$2,329/mo
Zestimate® history
Owner options
List your home for rent
$2,329/mo
Rent Zestimate®
Find your next renter with Zillow Rental Manager. Plus, with online applications, you can quickly screen prospective tenants – for free.
$2,329/mo
Rent Zestimate®
Refinance and save
$2,581/mo
Est. payment
Refinancing to a lower rate could help reduce your monthly payments and save thousands over the life of the loan.
$2,581/mo
Est. payment
Explore your selling options
Work with a Zillow partner agent
Leverage their expertise and Zillow's premium Showcase listings to get your home seen by more buyers.
Get startedList with your own agent
Get your home in front of millions of buyers by listing it on Zillow.
Learn how to do itSell it yourself
Take full control of how buyers see your home on Zillow by listing For Sale by Owner (FSBO).
List your homeWhat's special
Beautifully landscaped settingFour-sided brick homeOpen conceptAbundant natural lightMature hardwoods
Zillow last checked:
Listing updated:
Listed by:
Amanda Matejek 6787821800,
Sanders Real Estate
Bought with:
Non Mls Salesperson
Non-Mls Company
Source: GAMLS,MLS#: 10598651
Facts & features
Interior
Bedrooms & bathrooms
- Bedrooms: 4
- Bathrooms: 2
- Full bathrooms: 2
- Main level bathrooms: 2
- Main level bedrooms: 4
Rooms
- Room types: Bonus Room, Den, Family Room, Other
Kitchen
- Features: Breakfast Bar, Kitchen Island, Pantry
Heating
- Central, Electric, Forced Air, Heat Pump, Natural Gas
Cooling
- Ceiling Fan(s), Central Air, Electric, Heat Pump
Appliances
- Included: Dishwasher, Dryer, Microwave, Washer
- Laundry: In Basement
Features
- Master On Main Level
- Flooring: Hardwood
- Windows: Double Pane Windows
- Basement: Crawl Space,Daylight,Exterior Entry,Unfinished
- Attic: Pull Down Stairs
- Number of fireplaces: 1
- Fireplace features: Family Room, Living Room
- Common walls with other units/homes: No Common Walls
Interior area
- Total structure area: 1,626
- Total interior livable area: 1,626 sqft
- Finished area above ground: 1,626
- Finished area below ground: 0
Property
Parking
- Total spaces: 6
- Parking features: Attached, Garage, Garage Door Opener, Side/Rear Entrance, Storage
- Has attached garage: Yes
Features
- Levels: One
- Stories: 1
- Fencing: Back Yard,Chain Link,Fenced
- Has view: Yes
- View description: City
- Waterfront features: No Dock Or Boathouse
- Body of water: None
Lot
- Size: 10,715 Square Feet
- Features: Level
- Residential vegetation: Cleared
Details
- Additional structures: Outbuilding, Workshop
- Parcel number: 16073900660
Construction
Type & style
- Home type: SingleFamily
- Architectural style: Brick 4 Side,Craftsman,Ranch,Traditional
- Property subtype: Single Family Residence
Materials
- Brick
- Foundation: Slab
- Roof: Composition
Condition
- Resale
- New construction: No
- Year built: 1966
Utilities & green energy
- Electric: 220 Volts
- Sewer: Septic Tank
- Water: Public
- Utilities for property: Cable Available, Electricity Available, High Speed Internet, Natural Gas Available, Phone Available, Underground Utilities, Water Available
Community & HOA
Community
- Features: None
- Security: Smoke Detector(s)
- Subdivision: Sandy Plains Estate
HOA
- Has HOA: No
- Services included: None
Location
- Region: Marietta
Financial & listing details
- Price per square foot: $256/sqft
- Tax assessed value: $319,620
- Annual tax amount: $744
- Date on market: 9/6/2025
- Cumulative days on market: 113 days
- Listing agreement: Exclusive Agency
- Listing terms: Cash,Conventional
- Electric utility on property: Yes
Price history
| Date | Event | Price |
|---|---|---|
| 1/23/2026 | Sold | $416,000-1%$256/sqft |
Source:  GAMLS #10598651 Report a problem GAMLS #10598651 Report a problem | ||
| 1/7/2026 | Pending sale | $420,000$258/sqft |
Source: GAMLS #10598651 Report a problem | ||
| 1/7/2026 | Listed for sale | $420,000$258/sqft |
Source: GAMLS #10598651 Report a problem | ||
| 12/29/2025 | Listing removed | $420,000$258/sqft |
Source: GAMLS #10598651 Report a problem | ||
| 9/6/2025 | Listed for sale | $420,000$258/sqft |
Source: GAMLS #10598651 Report a problem | ||
Public tax history
| Year | Property taxes | Tax assessment |
|---|---|---|
| 2024 | $744 +38.3% | $127,848 0% |
| 2023 | $538 -17.8% | $127,864 +30.7% |
| 2022 | $655 | $97,856 |
| 2021 | $655 -0.7% | $97,856 -1.5% |
| 2020 | $659 +14.1% | $99,368 +37.8% |
| 2019 | $578 | $72,108 |
| 2018 | $578 | $72,108 +0% |
| 2017 | $578 +23.2% | $72,084 +25.1% |
| 2016 | $469 -6.8% | $57,608 |
| 2015 | $503 +7.1% | $57,608 +14.7% |
| 2014 | $470 -0.5% | $50,240 +1.5% |
| 2013 | $472 -2.1% | $49,504 |
| 2012 | $482 -9% | $49,504 -9.9% |
| 2011 | $530 +15.7% | $54,932 |
| 2010 | $458 | $54,932 |
| 2009 | $458 -59.6% | $54,932 |
| 2006 | $1,132 +4% | $54,932 +4% |
| 2005 | $1,088 | $52,804 |
| 2004 | $1,088 | $52,804 |
| 2003 | $1,088 -31% | $52,804 |
| 2002 | $1,577 +38.6% | $52,804 +39.3% |
| 2001 | $1,138 +3% | $37,905 |
| 2000 | $1,105 | $37,905 |
Find assessor info on the county website
Neighborhood: 30062
Nearby homes
- $405,5004 bd2 ba2k sqft2010 Starlight Dr, Marietta, GA 30062Off Market

- $330,0005 bd2 ba2k sqft2030 Starlight Dr, Marietta, GA 30062Sold
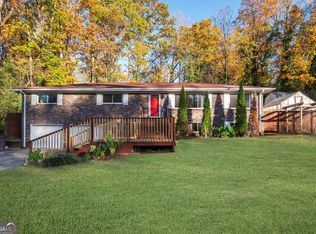
- $379,8003 bd2 ba1.5k sqft2056 Kinridge Ct, Marietta, GA 30062Off Market
- $305,0004 bd3 ba-- sqft2046 Kinridge Ct, Marietta, GA 30062Sold
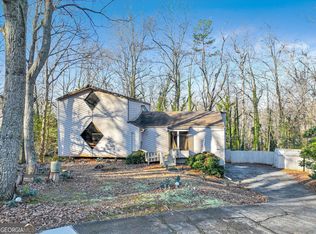
- $446,5003 bd2 ba3.1k sqft2000 Starlight Dr, Marietta, GA 30062Off Market
- $369,4003 bd2 ba1.7k sqft2040 Starlight Dr, Marietta, GA 30062Off Market
- $392,6003 bd2 ba1.6k sqft2036 Kinridge Ct, Marietta, GA 30062Off Market
- $435,4004 bd3 ba2.4k sqft2066 Kinridge Ct, Marietta, GA 30062Off Market
Nearby schools
GreatSchools rating
- 7/10Kincaid Elementary SchoolGrades: PK-5Distance: 0.8 mi
- 8/10Simpson Middle SchoolGrades: 6-8Distance: 2.4 mi
- 6/10Sprayberry High SchoolGrades: 9-12Distance: 0.9 mi
Schools provided by the listing agent
- Elementary: Kincaid
- Middle: Simpson
- High: Sprayberry
Source: GAMLS. This data may not be complete. We recommend contacting the local school district to confirm school assignments for this home.
Get a cash offer in 3 minutes
Find out how much your home could sell for in as little as 3 minutes with a no-obligation cash offer.
Estimated market value
$420,100
Get a cash offer in 3 minutes
Find out how much your home could sell for in as little as 3 minutes with a no-obligation cash offer.
Estimated market value
$420,100
- Georgia
- Cobb County
- Marietta
- 30062
- 2020 Starlight Dr
