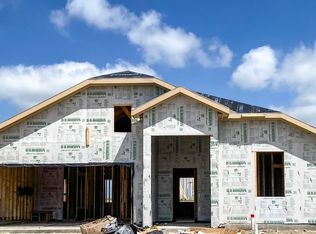
We are now pre-selling this fabulous new Classic Series DR Horton master-planned community in Anna with location, Community pool and amenities coming soon. The Evergreen is a brand new plan for us! It features a 2 story ceiling in the living room, bedroom 1 and study down. The kitchen boasts a 9 ft. long island and is open to the living room. 3 Beds up w. walk in closets and 26 ft long game room. 21ft. long cov'd rear patio is perfect! Please See Showing instructions!!! Plan 2975
Sold
Price Unknown
2020 Stinnet St, Anna, TX 75409
4beds
3,049sqft
Single Family Residence
Built in 2023
7,196.11 Square Feet Lot
$406,100 Zestimate®
$--/sqft
$2,591 Estimated rent
Home value
$406,100
$386,000 - $426,000
$2,591/mo
Zestimate® history
Owner options
List your home for rent
$2,591/mo
Rent Zestimate®
Find your next renter with Zillow Rental Manager. Plus, with online applications, you can quickly screen prospective tenants – for free.
$2,591/mo
Rent Zestimate®
Refinance and save
$600/mo
Est. payment
Refinancing to a lower rate could help reduce your monthly payments and save thousands over the life of the loan.
$600/mo
Est. payment
Explore your selling options
Work with a Zillow partner agent
Leverage their expertise and Zillow's premium Showcase listings to get your home seen by more buyers.
Get startedList with your own agent
Get your home in front of millions of buyers by listing it on Zillow.
Learn how to do itSell it yourself
Take full control of how buyers see your home on Zillow by listing For Sale by Owner (FSBO).
List your homeWhat's special
Community poolWalk in closets
Zillow last checked:
Listing updated:
Listed by:
Derek Phelps 214-505-5201,
Jeanette Anderson Real Estate 214-505-5201
Bought with:
Hanayya Shah
Ebby Halliday Realtors
Source: NTREIS,MLS#: 20338250
Facts & features
Interior
Bedrooms & bathrooms
- Bedrooms: 4
- Bathrooms: 3
- Full bathrooms: 2
- 1/2 bathrooms: 1
Primary bedroom
- Features: Double Vanity, Walk-In Closet(s)
- Level: First
- Dimensions: 18 x 13
Bedroom
- Level: Second
- Dimensions: 13 x 10
Bedroom
- Level: Second
- Dimensions: 13 x 10
Bedroom
- Level: Second
- Dimensions: 13 x 11
Den
- Level: First
- Dimensions: 13 x 11
Game room
- Level: Second
- Dimensions: 26 x 11
Kitchen
- Level: First
- Dimensions: 20 x 10
Living room
- Level: First
- Dimensions: 20 x 18
Heating
- Central, Other
Cooling
- Central Air, Electric
Appliances
- Included: Dishwasher, Disposal, Gas Range, Microwave
Features
- Other
- Flooring: Carpet, Ceramic Tile, Laminate
- Has basement: No
- Number of fireplaces: 1
- Fireplace features: Gas Log
Interior area
- Total interior livable area: 3,049 sqft
Property
Parking
- Total spaces: 2
- Parking features: Garage
- Attached garage spaces: 2
Features
- Levels: Two
- Stories: 2
- Pool features: None
- Fencing: Wood
Lot
- Size: 7,196 sqft
Details
- Parcel number: 000000
Construction
Type & style
- Home type: SingleFamily
- Architectural style: Traditional,Detached
- Property subtype: Single Family Residence
Materials
- Brick, Other
- Foundation: Slab
- Roof: Composition
Condition
- New construction: Yes
- Year built: 2023
Utilities & green energy
- Sewer: Public Sewer
- Water: Public
- Utilities for property: Sewer Available, Water Available
Community & neighborhood
Security
- Security features: Carbon Monoxide Detector(s), Smoke Detector(s)
Location
- Region: Anna
- Subdivision: The Woods at Lindsey Place
HOA & financial
HOA
- Has HOA: Yes
- HOA fee: $600 annually
- Services included: Association Management
- Association name: Homewise Neighborhood Mngmt.
- Association phone: 972-359-1548
Price history
| Date | Event | Price |
|---|---|---|
| 9/15/2023 | Sold | -- |
Source: NTREIS #20338250 Report a problem | ||
| 6/5/2023 | Pending sale | $436,490$143/sqft |
Source: NTREIS #20338250 Report a problem | ||
| 5/25/2023 | Listed for sale | $436,490$143/sqft |
Source: NTREIS #20338250 Report a problem | ||
Public tax history
| Year | Property taxes | Tax assessment |
|---|---|---|
| 2025 | $9,655 +0.4% | $439,199 +6% |
| 2024 | $9,614 +146.4% | $414,458 +615% |
| 2023 | $3,901 | $57,970 |
Find assessor info on the county website
Neighborhood: 75409
Nearby schools
GreatSchools rating
- 4/10Joe K Bryant Elementary SchoolGrades: PK-5Distance: 1 mi
- 4/10Slayter Creek MiddleGrades: 6-8Distance: 1.4 mi
- 5/10Anna High SchoolGrades: 9-12Distance: 0.6 mi
Schools provided by the listing agent
- Elementary: Joe K Bryant
- Middle: Anna
- High: Anna
- District: Anna ISD
Source: NTREIS. This data may not be complete. We recommend contacting the local school district to confirm school assignments for this home.
Get a cash offer in 3 minutes
Find out how much your home could sell for in as little as 3 minutes with a no-obligation cash offer.
Estimated market value
$406,100
Get a cash offer in 3 minutes
Find out how much your home could sell for in as little as 3 minutes with a no-obligation cash offer.
Estimated market value
$406,100
- Texas
- Collin County
- Anna
- 75409
- 2020 Stinnet St
Nearby cities
Nearby zip codes
Other Anna Topics
