Don't miss this terrific opportunity for a ranch on a finished basement with an inground pool and private rear yard! This home features a large kitchen with plenty of cabinetry, granite countertops, dual wall ovens, and separate gas cooktop plus a spacious breakfast area. The open-concept floorplan has a vaulted ceiling that flows from the dining area into the great room with fireplace which leads to a vaulted sunroom through two sets of French doors. Split bedroom plan with a spacious master suite. Master bath with dual vanities, walk-in closet, separate shower, and garden tub. Two additional nice-sized secondary bedrooms on the main level. Huge finished daylight basement with bedroom, full bath, office or exercise room, rec room area, separate den, and full bar with sink, dishwasher and granite countertops. Large laundry room with plenty of additional storage area. The walk-out basement leads to the covered rear patio with archways looking out into the private rear yard. Upper vaulted covered rear deck with ceiling fans and bench seating overlooks the private pool area. Newer gazebo in the rear yard. HVAC systems are approx. 1-2 years old. The home does need updating and some repair work but is priced to sell in its current condition. This one won't last long!
Closed
$385,000
2020 Stone Forest Dr, Lawrenceville, GA 30043
4beds
1,880sqft
Single Family Residence, Residential
Built in 1990
0.41 Acres Lot
$436,500 Zestimate®
$205/sqft
$2,528 Estimated rent
Home value
$436,500
$415,000 - $458,000
$2,528/mo
Zestimate® history
Owner options
List your home for rent
$2,528/mo
Rent Zestimate®
Find your next renter with Zillow Rental Manager. Plus, with online applications, you can quickly screen prospective tenants – for free.
$2,528/mo
Rent Zestimate®
Refinance and save
$2,412/mo
Est. payment
Refinancing to a lower rate could help reduce your monthly payments and save thousands over the life of the loan.
$2,412/mo
Est. payment
Explore your selling options
Work with a Zillow partner agent
Leverage their expertise and Zillow's premium Showcase listings to get your home seen by more buyers.
Get startedList with your own agent
Get your home in front of millions of buyers by listing it on Zillow.
Learn how to do itSell it yourself
Take full control of how buyers see your home on Zillow by listing For Sale by Owner (FSBO).
List your homeWhat's special
Zillow last checked:
Listing updated:
Listed by:
Chris Nabors,
RE/MAX Center 404-313-2980
Bought with:
Kiet Ho, 424927
HomeSmart
Source: FMLS GA,MLS#: 7421035
Facts & features
Interior
Bedrooms & bathrooms
- Bedrooms: 4
- Bathrooms: 3
- Full bathrooms: 3
- Main level bathrooms: 2
- Main level bedrooms: 3
Rooms
- Room types: Den, Game Room, Office, Sun Room
Primary bedroom
- Features: Master on Main, Split Bedroom Plan
- Level: Master on Main, Split Bedroom Plan
Bedroom
- Features: Master on Main, Split Bedroom Plan
Primary bathroom
- Features: Double Vanity, Separate Tub/Shower
Dining room
- Features: Open Concept
Kitchen
- Features: Cabinets Other, Eat-in Kitchen, Stone Counters, View to Family Room
Heating
- Forced Air, Natural Gas, Zoned
Cooling
- Ceiling Fan(s), Central Air, Electric, Zoned
Appliances
- Included: Dishwasher, Double Oven, Gas Cooktop, Gas Water Heater, Microwave
- Laundry: In Basement
Features
- Double Vanity, Entrance Foyer, High Ceilings 9 ft Main, Vaulted Ceiling(s), Walk-In Closet(s)
- Flooring: Carpet, Ceramic Tile
- Windows: Insulated Windows
- Basement: Daylight,Exterior Entry,Finished,Finished Bath,Full,Interior Entry
- Attic: Pull Down Stairs
- Number of fireplaces: 1
- Fireplace features: Factory Built, Gas Starter, Glass Doors, Great Room
- Common walls with other units/homes: No Common Walls
Interior area
- Total structure area: 1,880
- Total interior livable area: 1,880 sqft
- Finished area above ground: 1,880
- Finished area below ground: 0
Property
Parking
- Total spaces: 2
- Parking features: Attached, Garage, Garage Faces Front, Kitchen Level
- Attached garage spaces: 2
Accessibility
- Accessibility features: None
Features
- Levels: One
- Stories: 1
- Patio & porch: Covered, Deck, Rear Porch
- Exterior features: Private Yard, No Dock
- Pool features: In Ground, Vinyl
- Spa features: None
- Fencing: Back Yard,Wood
- Has view: Yes
- View description: Trees/Woods
- Waterfront features: None
- Body of water: None
Lot
- Size: 0.41 Acres
- Features: Back Yard, Level, Wooded
Details
- Additional structures: Gazebo
- Parcel number: R7088 124
- Other equipment: None
- Horse amenities: None
Construction
Type & style
- Home type: SingleFamily
- Architectural style: Ranch,Traditional
- Property subtype: Single Family Residence, Residential
Materials
- Brick, Brick Front, Vinyl Siding
- Foundation: Slab
- Roof: Composition,Shingle
Condition
- Resale
- New construction: No
- Year built: 1990
Utilities & green energy
- Electric: 110 Volts, 220 Volts in Laundry
- Sewer: Public Sewer
- Water: Public
- Utilities for property: Electricity Available, Natural Gas Available, Underground Utilities, Water Available
Green energy
- Energy efficient items: None
- Energy generation: None
Community & HOA
Community
- Features: Sidewalks, Street Lights
- Security: Smoke Detector(s)
- Subdivision: Stonewood Forest
HOA
- Has HOA: No
Location
- Region: Lawrenceville
Financial & listing details
- Price per square foot: $205/sqft
- Tax assessed value: $540,400
- Annual tax amount: $1,150
- Date on market: 7/15/2024
- Cumulative days on market: 6 days
- Listing terms: 1031 Exchange,Cash,FHA
- Ownership: Fee Simple
- Electric utility on property: Yes
- Road surface type: Asphalt
Price history
| Date | Event | Price |
|---|---|---|
| 8/26/2024 | Sold | $385,000-3.7%$205/sqft |
Source:  FMLS GA #7421035 Report a problem FMLS GA #7421035 Report a problem | ||
| 7/26/2024 | Pending sale | $399,900$213/sqft |
Source:  GAMLS #10338534 Report a problem GAMLS #10338534 Report a problem | ||
| 7/23/2024 | Listed for sale | $399,900$213/sqft |
Source: GAMLS #10338534 Report a problem | ||
| 7/22/2024 | Pending sale | $399,900$213/sqft |
Source: GAMLS #10338534 Report a problem | ||
| 7/15/2024 | Listed for sale | $399,900+60%$213/sqft |
Source: FMLS GA #7421035 Report a problem | ||
| 11/13/2003 | Sold | $249,900$133/sqft |
Source: Public Record Report a problem | ||
Public tax history
| Year | Property taxes | Tax assessment |
|---|---|---|
| 2025 | $8,037 +30.8% | $216,160 +34.9% |
| 2024 | $6,143 +434.3% | $160,280 -6.6% |
| 2023 | $1,150 -9.1% | $171,680 +13.8% |
| 2022 | $1,265 | $150,840 +40.3% |
| 2021 | -- | $107,480 |
| 2020 | $3,345 +17% | $107,480 +20.5% |
| 2019 | $2,859 | $89,160 |
| 2018 | $2,859 -1% | $89,160 +10.5% |
| 2016 | $2,886 -0.9% | $80,680 |
| 2015 | $2,911 | $80,680 +31.4% |
| 2014 | $2,911 +22.1% | $61,400 |
| 2013 | $2,385 | $61,400 |
| 2012 | -- | $61,400 -14.9% |
| 2011 | -- | $72,160 -19% |
| 2010 | -- | $89,040 |
| 2009 | -- | $89,040 |
| 2007 | -- | $89,040 +27.3% |
| 2006 | -- | $69,920 |
| 2005 | -- | $69,920 |
| 2004 | $944 +12% | $69,920 |
| 2003 | $843 -35.8% | $69,920 +34.2% |
| 2002 | $1,313 -5% | $52,120 |
| 2001 | $1,382 | $52,120 |
Find assessor info on the county website
Neighborhood: 30043
Nearby homes
- $403,5005 bd3 ba2.6k sqft2030 Stone Forest Dr, Lawrenceville, GA 30043Off Market

- $365,4003 bd3 ba2k sqft2010 Stone Forest Dr, Lawrenceville, GA 30043Off Market
- $354,6003 bd3 ba1.9k sqft25 Karen Camile Dr, Lawrenceville, GA 30043Off Market
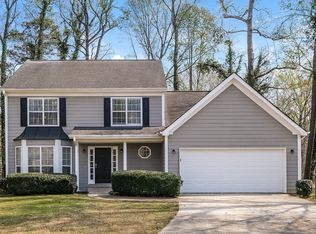
- $393,0004 bd3 ba2.3k sqft2050 Stone Forest Dr, Lawrenceville, GA 30043Off Market
- $406,5004 bd3 ba2.5k sqft2000 Stone Forest Dr, Lawrenceville, GA 30043Off Market
- $382,9003 bd3 ba1.9k sqft15 Karen Camile Dr, Lawrenceville, GA 30043Off Market
- $384,0003 bd3 ba2.2k sqft35 Karen Camile Dr, Lawrenceville, GA 30043Off Market
- $370,7004 bd3 ba2k sqft2021 Stone Forest Dr, Lawrenceville, GA 30043Off Market
Nearby schools
GreatSchools rating
- 8/10Taylor Elementary SchoolGrades: PK-5Distance: 1.2 mi
- 7/10Creekland Middle SchoolGrades: 6-8Distance: 0.8 mi
- 6/10Collins Hill High SchoolGrades: 9-12Distance: 0.5 mi
Schools provided by the listing agent
- Elementary: Taylor - Gwinnett
- Middle: Creekland - Gwinnett
- High: Collins Hill
Source: FMLS GA. This data may not be complete. We recommend contacting the local school district to confirm school assignments for this home.
Get a cash offer in 3 minutes
Find out how much your home could sell for in as little as 3 minutes with a no-obligation cash offer.
Estimated market value
$436,500
Get a cash offer in 3 minutes
Find out how much your home could sell for in as little as 3 minutes with a no-obligation cash offer.
Estimated market value
$436,500
- Georgia
- Gwinnett County
- Lawrenceville
- 30043
- 2020 Stone Forest Dr
Nearby cities
Nearby zip codes
Other Lawrenceville Topics
