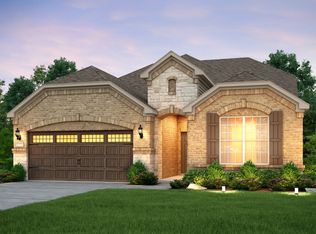
Welcome to this beautifully maintained one-story home in the sought-after Inspiration community! Perfectly positioned just minutes from top-rated Bush Elementary AND the incredible amenities of Club Inspiration. Exceptional curb appeal welcomes you with an upgraded garage door, charming planters, refreshed landscape, and a warm, inviting presence. Inside, wood-look tile flooring flows through the main areas, while matte black hardware, updated lighting, and stylish ceiling fans create a fresh, modern feel with cozy character. Designed for everyday living, the versatile 12x12 Flex Room can serve as a second living area, playroom, gym, or formal space, while the centrally located pocket office with built-in cabinets and desk is perfect for working from home. The open-concept layout brings everyone together with a spacious Living Room featuring a fireplace, Kitchen with granite countertops and stainless steel appliances with gas cooktop, and an inviting dining area. Split bedrooms offer privacy, with a spacious Primary Suite tucked away for relaxation. Enjoy bay windows, dual sinks, a separate tub, oversized shower, and a HUGE walk-in closet. Additional highlights include a mud bench by the garage entry, laundry room with cabinets and sink, and a designer accent wall in the front bedroom. Step outside to the Covered Patio with gas stub, ready for grilling and entertaining, all overlooking a large grassy backyard with room to play or unwind. Inspiration is located along the shores of Lake Lavon with resort-style amenities such as multiple pools, lazy river, 2 story fitness center, pickleball courts, sand volleyball, playgrounds, dog parks, scenic trails, lake access, HOA events, and more! Fridge, washer & dryer stay for extra convenience!
Sold
Price Unknown
2020 Successful Dr, Wylie, TX 75098
3beds
2,219sqft
Single Family Residence
Built in 2020
6,316 Square Feet Lot
$465,700 Zestimate®
$--/sqft
$2,710 Estimated rent
Home value
$465,700
$442,000 - $489,000
$2,710/mo
Zestimate® history
Owner options
List your home for rent
$2,710/mo
Rent Zestimate®
Find your next renter with Zillow Rental Manager. Plus, with online applications, you can quickly screen prospective tenants – for free.
$2,710/mo
Rent Zestimate®
Refinance and save
$870/mo
Est. payment
Refinancing to a lower rate could help reduce your monthly payments and save thousands over the life of the loan.
$870/mo
Est. payment
Explore your selling options
Work with a Zillow partner agent
Leverage their expertise and Zillow's premium Showcase listings to get your home seen by more buyers.
Get startedList with your own agent
Get your home in front of millions of buyers by listing it on Zillow.
Learn how to do itSell it yourself
Take full control of how buyers see your home on Zillow by listing For Sale by Owner (FSBO).
List your homeWhat's special
Stylish ceiling fansBeautifully maintained one-story homeWarm inviting presenceUpdated lightingUpgraded garage doorWood-look tile flooringInviting dining area
Zillow last checked:
Listing updated:
Listed by:
Jocelyn Mills 0686517 972-922-6690,
Keller Williams Realty DPR 972-732-6000
Bought with:
Shelby Knighten, 0736971
Better Homes and Gardens Real
Source: NTREIS,MLS#: 21256898
Facts & features
Interior
Bedrooms & bathrooms
- Bedrooms: 3
- Bathrooms: 2
- Full bathrooms: 2
Primary bedroom
- Features: Ceiling Fan(s), En Suite Bathroom, Walk-In Closet(s)
- Level: First
- Dimensions: 13 x 19
Bedroom
- Features: Ceiling Fan(s)
- Level: First
- Dimensions: 12 x 12
Bedroom
- Features: Ceiling Fan(s)
- Level: First
- Dimensions: 11 x 13
Primary bathroom
- Features: Built-in Features, Dual Sinks, En Suite Bathroom, Garden Tub/Roman Tub, Linen Closet, Separate Shower
- Level: First
- Dimensions: 10 x 12
Bonus room
- Level: First
- Dimensions: 12 x 13
Breakfast room nook
- Level: First
- Dimensions: 9 x 10
Other
- Features: Built-in Features, Dual Sinks, Linen Closet
- Level: First
- Dimensions: 9 x 9
Kitchen
- Features: Built-in Features, Eat-in Kitchen, Granite Counters, Kitchen Island, Pantry
- Level: First
- Dimensions: 15 x 19
Laundry
- Features: Built-in Features, Utility Sink
- Level: First
- Dimensions: 5 x 9
Living room
- Features: Ceiling Fan(s), Fireplace
- Level: First
- Dimensions: 14 x 19
Heating
- Central
Cooling
- Central Air, Ceiling Fan(s)
Appliances
- Included: Dishwasher, Electric Oven, Gas Cooktop, Disposal, Microwave
- Laundry: Laundry in Utility Room
Features
- Built-in Features, Decorative/Designer Lighting Fixtures, Eat-in Kitchen, Granite Counters, High Speed Internet, Kitchen Island, Open Floorplan, Pantry, Walk-In Closet(s), Wired for Sound
- Flooring: Carpet, Ceramic Tile
- Windows: Bay Window(s), Window Coverings
- Has basement: No
- Number of fireplaces: 1
- Fireplace features: Gas Log, Living Room
Interior area
- Total interior livable area: 2,219 sqft
Property
Parking
- Total spaces: 2
- Parking features: Door-Multi, Driveway, Garage Faces Front, Garage, Garage Door Opener
- Garage spaces: 2
Features
- Levels: One
- Stories: 1
- Patio & porch: Front Porch, Patio, Covered
- Exterior features: Lighting, Private Yard, Rain Gutters
- Pool features: None, Community
- Fencing: Stone,Wood
- Body of water: Lavon
Lot
- Size: 6,316 Square Feet
- Features: Back Yard, Interior Lot, Lawn, Landscaped, Level, Subdivision, Sprinkler System
Details
- Parcel number: R1175200N03801
Construction
Type & style
- Home type: SingleFamily
- Architectural style: Ranch,Detached
- Property subtype: Single Family Residence
Materials
- Brick
- Foundation: Slab
- Roof: Composition
Condition
- Year built: 2020
Utilities & green energy
- Utilities for property: Electricity Connected, Natural Gas Available, Municipal Utilities, Sewer Available, Separate Meters, Underground Utilities, Water Available
Community & HOA
Community
- Features: Clubhouse, Fitness Center, Fishing, Other, Playground, Park, Pickleball, Pool, Trails/Paths, Community Mailbox, Curbs, Sidewalks
- Security: Smoke Detector(s)
- Subdivision: Inspiration Ph 5a-2
HOA
- Has HOA: Yes
- Services included: All Facilities, Association Management
- HOA fee: $870 semi-annually
- HOA name: Ccma
- HOA phone: 469-522-2120
Location
- Region: Wylie
Financial & listing details
- Tax assessed value: $469,000
- Annual tax amount: $10,784
- Date on market: 5/6/2026
- Cumulative days on market: 5 days
- Listing terms: Cash,Conventional,FHA,VA Loan
Price history
| Date | Event | Price |
|---|---|---|
| 7/1/2026 | Sold | -- |
Source: NTREIS #21256898 Report a problem | ||
| 6/1/2026 | Pending sale | $440,000$198/sqft |
Source: NTREIS #21256898 Report a problem | ||
| 5/11/2026 | Contingent | $440,000$198/sqft |
Source: NTREIS #21256898 Report a problem | ||
| 5/6/2026 | Listed for sale | $440,000$198/sqft |
Source: NTREIS #21256898 Report a problem | ||
| 5/30/2025 | Listing removed | $2,985$1/sqft |
Source: Zillow Rentals Report a problem | ||
| 5/24/2025 | Listed for rent | $2,985-6.7%$1/sqft |
Source: Zillow Rentals Report a problem | ||
| 10/24/2022 | Listing removed | -- |
Source: Zillow Rental Manager Report a problem | ||
| 9/25/2022 | Price change | $3,200-14.7%$1/sqft |
Source: Zillow Rental Manager Report a problem | ||
| 9/23/2022 | Listed for rent | $3,750$2/sqft |
Source: Zillow Rental Manager Report a problem | ||
| 3/16/2020 | Listing removed | -- |
Source: Pulte Homes Report a problem | ||
| 12/25/2019 | Listed for sale | -- |
Source: Pulte Homes Report a problem | ||
Public tax history
| Year | Property taxes | Tax assessment |
|---|---|---|
| 2025 | $10,785 +14.8% | $469,000 +3.3% |
| 2024 | $9,391 +10.5% | $453,880 +10% |
| 2023 | $8,499 -8.3% | $412,618 +10% |
| 2022 | $9,271 +4.9% | $375,107 +10% |
| 2021 | $8,841 +751.7% | $341,006 +482.9% |
| 2020 | $1,038 +131.3% | $58,500 +134% |
| 2019 | $449 | $25,000 |
Find assessor info on the county website
Neighborhood: 75098
Nearby homes
- $75,0006,316 Square Feet2020 Successful Dr, Wylie, TX 75098Off Market
- $50,4001.26 Acres2760 Saint Paul Rd, Wylie, TX 75098Off Market
- $44,100-- bd-- ba-- sqft2760 Saint Paul Rd, St Paul, TX 75098Off Market
- $192,9724 bd3 ba3.1k sqft2016 Successful Dr, Wylie, TX 75098Off Market
- $571,3836,969 Square Feet2016 Successful Dr, Wylie, TX 75098Off Market
- $78,7507,448 Square Feet2024 Successful Dr, Wylie, TX 75098Off Market
- $564,0007,448 Square Feet2024 Successful Dr, Wylie, TX 75098Off Market
- $412,6004 bd3 ba2.3k sqft2012 Successful Dr, Wylie, TX 75098Off Market
Nearby schools
GreatSchools rating
- 10/10George W Bush Elementary SchoolGrades: PK-4Distance: 0.2 mi
- 10/10Frank Mcmillan Junior High SchoolGrades: 7-8Distance: 2 mi
- 8/10Wylie East High SchoolGrades: 9-12Distance: 4.1 mi
Schools provided by the listing agent
- Elementary: George W Bush
- Middle: Davis,Mcmillan
- High: Wylie East
- District: Wylie ISD
Source: NTREIS. This data may not be complete. We recommend contacting the local school district to confirm school assignments for this home.
Get a cash offer in 3 minutes
Find out how much your home could sell for in as little as 3 minutes with a no-obligation cash offer.
Estimated market value
$465,700
Get a cash offer in 3 minutes
Find out how much your home could sell for in as little as 3 minutes with a no-obligation cash offer.
Estimated market value
$465,700
- Texas
- Collin County
- Wylie
- 75098
- 2020 Successful Dr
Nearby cities
Nearby neighborhoods
Nearby zip codes
Other Wylie Topics
