Welcome to the picturesque Sunlight neighborhood in Steamboat Springs. This elegant home offers contemporary comfort with a thoughtfully designed interior and is situated on one of the largest lots in the development. Entering this 4 bedroom home you will be captivated by the warmth of the open-concept living space, where high ceilings and large windows frame stunning views of the surrounding mountains. The living room fireplace provides a cozy centerpiece for both relaxation & gatherings. The spacious kitchen features a large island w/storage, upgraded stainless steel appliances, quartz countertops, and a large walk-in pantry. The breakfast bar offers a casual spot for morning coffee & conversation, while the adjacent dining area is perfect for hosting dinner parties w/friends and family. From the kitchen or living room, you can access the expansive wrap-around deck that provides unobstructed, breath-taking views and plenty of space for hosting or relaxing in the fresh mountain air. For remote working or a quiet reading spot, settle in to the office at the front of the home. Retreat to the private upper-level primary suite with more incredible views. The spacious en-suite bathroom offers a soaking tub, walk-in shower, toilet room and large walk-in closet. Three additional well-appointed bedrooms each with their own bathrooms provide comfort and privacy for the rest of the family or your guests. Located in the coveted Sunlight neighborhood, this home offers a true sense of community while remaining just moments away from the world-class amenities of Steamboat Springs. The neighborhood offers a grassed common area, small playground, large fenced private dog park, soft walking trail, continuous sidewalks, unbelievable sunset views and so much more. Construction is complete!
Sold for $2,870,000
$2,870,000
2020 Sunlight Drive, Steamboat Springs, CO 80487
4beds
3,378sqft
Single Family Residence
Built in 2023
0.82 Acres Lot
$3,973,900 Zestimate®
$850/sqft
$7,501 Estimated rent
Home value
$3,973,900
$3.42M - $4.65M
$7,501/mo
Zestimate® history
Owner options
List your home for rent
$7,501/mo
Rent Zestimate®
Find your next renter with Zillow Rental Manager. Plus, with online applications, you can quickly screen prospective tenants – for free.
$7,501/mo
Rent Zestimate®
Refinance and save
$16,456/mo
Est. payment
Refinancing to a lower rate could help reduce your monthly payments and save thousands over the life of the loan.
$16,456/mo
Est. payment
Explore your selling options
Work with a Zillow partner agent
Leverage their expertise and Zillow's premium Showcase listings to get your home seen by more buyers.
Get startedList with your own agent
Get your home in front of millions of buyers by listing it on Zillow.
Learn how to do itSell it yourself
Take full control of how buyers see your home on Zillow by listing For Sale by Owner (FSBO).
List your homeWhat's special
Small playgroundUpgraded stainless steel appliancesQuartz countertopsUnbelievable sunset viewsLarge islandPrivate upper-level primary suiteExpansive wrap-around deck
Zillow last checked:
Listing updated:
Listed by:
Charis Petty 970-846-0342,
Steamboat Real Estate Professionals, LLC,
MacGray Petty SRP 970-846-0342,
Steamboat Real Estate Professionals, LLC
Bought with:
Charlie Dresen, FA100002623
The Group Real Estate, LLC
Source: Altitude Realtors,MLS#: SS7250306 Originating MLS: Steamboat Springs Board of Realtors
Originating MLS: Steamboat Springs Board of RealtorsFacts & features
Interior
Bedrooms & bathrooms
- Bedrooms: 4
- Bathrooms: 5
- Full bathrooms: 4
- 1/2 bathrooms: 1
Primary bedroom
- Level: Upper
Bedroom
- Level: Main
Bedroom
- Level: Main
Bedroom
- Level: Main
Dining room
- Level: Main
Other
- Description: ensuite
- Level: Main
Other
- Description: ensuite
- Level: Main
Other
- Description: ensuite
- Level: Main
Half bath
- Level: Main
Kitchen
- Description: Walk-in pantry, island
- Level: Main
Laundry
- Level: Lower
Living room
- Description: Second Level
- Level: Main
Office
- Level: Main
Other
- Description: 5 piece bathroom with 12'x16' walk-in closet
- Level: Upper
Heating
- Natural Gas, Radiant Floor
Cooling
- Central Air
Appliances
- Included: Dryer, Dishwasher, Disposal, Microwave, Oven, Range, Refrigerator, Range Hood, Tankless Water Heater, Washer, Washer/Dryer
- Laundry: In Unit
Features
- Built-in Features, Entrance Foyer, Five Piece Bathroom, Fireplace, High Ceilings, Kitchen Island, Primary Suite, Open Floorplan, Pantry, Quartz Counters, Smoke Free, Smart Thermostat, Utility Sink, Vaulted Ceiling(s), Wired for Data, Walk-In Closet(s)
- Flooring: Luxury Vinyl, Luxury VinylTile, Tile
- Number of fireplaces: 1
- Fireplace features: Gas
Interior area
- Total interior livable area: 3,378 sqft
Property
Parking
- Total spaces: 2
- Parking features: Attached, Finished Garage, Garage, Heated Garage
- Garage spaces: 2
Features
- Patio & porch: Deck
- Has view: Yes
- View description: Mountain(s), Valley
Lot
- Size: 0.82 Acres
- Features: Cul-De-Sac, City Lot, Sloped
Details
- Parcel number: R8180964
- Zoning description: See Remarks
Construction
Type & style
- Home type: SingleFamily
- Architectural style: Contemporary,Mountain
- Property subtype: Single Family Residence
Materials
- Frame, Metal Siding, Wood Siding
- Roof: Metal
Condition
- Year built: 2023
Utilities & green energy
- Sewer: Connected
- Water: Public
- Utilities for property: Electricity Available, Natural Gas Available, High Speed Internet Available, Phone Available, Trash Collection, Water Available, Cable Available, Sewer Connected
Community & HOA
Community
- Subdivision: Sunlight Subd
HOA
- Has HOA: Yes
- Services included: Maintenance Grounds, Snow Removal
- HOA fee: $150 annually
Location
- Region: Steamboat Springs
Financial & listing details
- Price per square foot: $850/sqft
- Tax assessed value: $2,677,200
- Annual tax amount: $6,508
- Date on market: 2/12/2024
- Cumulative days on market: 247 days
- Listing agreement: Exclusive Agency
- Exclusions: No, none
- Road surface type: Paved
Price history
| Date | Event | Price |
|---|---|---|
| 5/10/2024 | Sold | $2,870,000+1.2%$850/sqft |
Source:  Altitude Realtors #SS7250306 Report a problem Altitude Realtors #SS7250306 Report a problem | ||
| 4/14/2024 | Pending sale | $2,835,000$839/sqft |
Source: Altitude Realtors #SS7250306 Report a problem | ||
| 2/12/2024 | Listed for sale | $2,835,000$839/sqft |
Source: Altitude Realtors #SS7250306 Report a problem | ||
Public tax history
| Year | Property taxes | Tax assessment |
|---|---|---|
| 2024 | $13,436 +57.4% | $179,380 +57.9% |
| 2023 | $8,537 +30.4% | $113,610 +67% |
| 2022 | $6,549 +0.6% | $68,050 -6.1% |
| 2021 | $6,508 | $72,500 |
Find assessor info on the county website
Neighborhood: 80487
Nearby homes
- $2,946,6674 bd5 ba3.3k sqft2030 Sunlight Dr, Steamboat Springs, CO 80487Sold
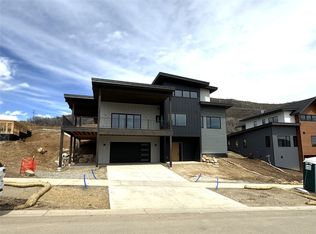
- $3,055,0004 bd4 ba3.3k sqft2040 Sunlight Dr, Steamboat Springs, CO 80487Sold
- $3,055,0004 bd5 ba3.3k sqft2040 Sunlight Dr, Steamboat Springs, CO 80487Sold

- $3,398,0004 bd4 ba3.2k sqft2050 Sunlight Dr, Steamboat Springs, CO 80487For Sale
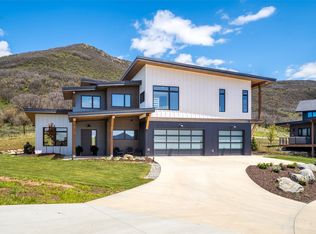
- $2,710,0004 bd3 ba3.1k sqft2050 Sunlight Dr, Steamboat Springs, CO 80487Sold
- $2,732,4004 bd3 ba2.8k sqft2010 Sunlight Dr, Steamboat Springs, CO 80487Off Market
- $3,006,2003 bd4 ba2.6k sqft2000 Sunlight Dr, Steamboat Springs, CO 80487Off Market
- $2,550,0004 bd4 ba3.2k sqft2015 Sunlight Dr, Steamboat Springs, CO 80487Sold
Nearby schools
GreatSchools rating
- 8/10Soda Creek Elementary SchoolGrades: PK-5Distance: 1.3 mi
- 8/10Steamboat Springs Middle SchoolGrades: 6-8Distance: 1.6 mi
- 7/10Steamboat Springs High SchoolGrades: 9-12Distance: 1.8 mi
Schools provided by the listing agent
- Elementary: Soda Creek
- Middle: Steamboat Springs
- High: Steamboat Springs
Source: Altitude Realtors. This data may not be complete. We recommend contacting the local school district to confirm school assignments for this home.
- Colorado
- Routt County
- Steamboat Springs
- 80487
- 2020 Sunlight Drive
Nearby cities
Nearby zip codes
Other Steamboat Springs Topics
- Apartments for Rent in 80487
- Houses for Sale in 80487
- Houses for Rent in 80487
- 80487 Real Estate
- Steamboat Springs Condos
- Houses for Sale in Steamboat Springs
- Newest Listings in Steamboat Springs
- Steamboat Springs Home Values
- Steamboat Springs Real Estate Agents
- Steamboat Springs Refinance
- Steamboat Springs Mortgage Rates
