Centrally located 2 bedroom 2 bath condominium just a quick walk from trails and a quick bike ride or drive from all that downtown Bellingham has to offer and backs up to the beautiful Whatcom Falls Park. The proximity to trails and Galbraith make this 975 square foot condo an ideal spot for adventuring and peaceful living. This second-floor unit has been freshened up with new interior paint, carpets, and ceiling lights so it is all ready for a new owner. The south facing deck overlooks a small lawn area framed by the forests of Whatcom Falls park and is half a block from a trailhead. With its galley kitchen, newer stainless steel appliances and eating bar opening to the dining room which then flows to the living room and deck area, this open floor plan is both attractive and smart. The deck features a small storage closet plus there is an additional dedicated storage room for the unit on the ground floor. There is also covered parking (carport) in the front! With low monthly dues that cover W/S/G, this unit is an attractive buy!
Sold
Listed by: Windermere RE Whatcom, Inc. • Jason Loeb • 360-305-6917
Bought with: Bellwether Real Estate
Zestimate®
$349,000
2020 Superior Street #202, Bellingham, WA 98229
2beds
975sqft
Condominium
Built in 1997
-- sqft lot
$349,000 Zestimate®
$358/sqft
$1,873 Estimated rent
Home value
$349,000
$332,000 - $370,000
$1,873/mo
Zestimate® history
Owner options
List your home for rent
$1,873/mo
Rent Zestimate®
Find your next renter with Zillow Rental Manager. Plus, with online applications, you can quickly screen prospective tenants – for free.
$1,873/mo
Rent Zestimate®
Refinance and save
$2,727/mo
Est. payment
Refinancing to a lower rate could help reduce your monthly payments and save thousands over the life of the loan.
$2,727/mo
Est. payment
Explore your selling options
Work with a Zillow partner agent
Leverage their expertise and Zillow's premium Showcase listings to get your home seen by more buyers.
Get startedList with your own agent
Get your home in front of millions of buyers by listing it on Zillow.
Learn how to do itSell it yourself
Take full control of how buyers see your home on Zillow by listing For Sale by Owner (FSBO).
List your homeWhat's special
Open floor planGalley kitchenSouth facing deckNewer stainless steel appliances
Zillow last checked:
Listing updated:
Listed by:
Jason Loeb 360-305-6917 jasonlob@gmail.com,
Windermere RE Whatcom, Inc.
Bought with:
Mattie Mack, 138702
Bellwether Real Estate
Source: NWMLS as distributed by MLS GRID,MLS#: 2558699
Facts & features
Interior
Bedrooms & bathrooms
- Bedrooms: 2
- Bathrooms: 2
- Full bathrooms: 1
- 3/4 bathrooms: 1
Primary bedroom
- Level: Second
Bedroom
- Level: Second
Bathroom three quarter
- Level: Second
Bathroom full
- Level: Second
Dining room
- Level: Second
Entry hall
- Level: Second
Kitchen with eating space
- Level: Second
Living room
- Level: Second
Utility room
- Level: Second
Heating
- Fireplace, Forced Air, Electric, Natural Gas
Cooling
- None
Appliances
- Included: Dishwasher, Disposal, Dryer, Microwave, Refrigerator, Stove(s)/Range(s), Washer, Dishwasher(s), Dryer(s), Garbage Disposal, Microwave(s), Refrigerator(s), Washer(s), Water Heater: Tank - Gas, Water Heater Location: Ground Floor Storage Unit, Cooking - Electric Hookup, Cooking-Electric, Dryer-Electric
- Laundry: Electric Dryer Hookup, Washer Hookup
Features
- Flooring: Bamboo/Cork, Ceramic Tile, Vinyl, Carpet
- Windows: Insulated Windows
- Number of fireplaces: 1
- Fireplace features: Gas, Main Level: 1, Fireplace
Interior area
- Total structure area: 975
- Total interior livable area: 975 sqft
Property
Parking
- Parking features: Carport
- Has carport: Yes
Features
- Levels: One
- Stories: 1
- Entry location: Upper (2nd Floor)
- Patio & porch: Cooking-Electric, Dryer-Electric, End Unit, Fireplace, Insulated Windows, Primary Bathroom, Top Floor, Washer, Water Heater
- Has view: Yes
- View description: Territorial
Lot
- Size: 3,449 Square Feet
- Features: Adjacent to Public Land, Curbs, Dead End Street, Paved
Details
- Parcel number: 3803280324370008
- Special conditions: Standard
Construction
Type & style
- Home type: Condo
- Architectural style: Condo (1 Level)
- Property subtype: Condominium
Materials
- Cement Planked, Wood Siding, Cement Plank
- Roof: Composition
Condition
- Year built: 1997
Utilities & green energy
- Electric: Company: PSE
- Sewer: Company: COB
- Water: Company: COB
Green energy
- Energy efficient items: Insulated Windows
Community & HOA
Community
- Subdivision: Roosevelt
HOA
- Services included: Common Area Maintenance, See Remarks, Sewer, Water
- HOA fee: $491 monthly
- HOA phone: 360-656-5091
Location
- Region: Bellingham
Financial & listing details
- Price per square foot: $358/sqft
- Tax assessed value: $356,988
- Annual tax amount: $2,967
- Date on market: 7/22/2026
- Listing terms: Conventional,FHA,VA Loan
- Inclusions: Dishwasher(s), Dryer(s), Garbage Disposal, Microwave(s), Refrigerator(s), Stove(s)/Range(s), Washer(s)
Price history
| Date | Event | Price |
|---|---|---|
| 9/18/2026 | Sold | $349,000$358/sqft |
Source:  NWMLS as distributed by MLS GRID #2558699 Report a problem NWMLS as distributed by MLS GRID #2558699 Report a problem | ||
| 8/15/2026 | Pending sale | $349,000$358/sqft |
Source: NWMLS as distributed by MLS GRID #2558699 Report a problem | ||
| 7/22/2026 | Listed for sale | $349,000$358/sqft |
Source: NWMLS as distributed by MLS GRID #2558699 Report a problem | ||
Public tax history
| Year | Property taxes | Tax assessment |
|---|---|---|
| 2025 | $2,967 +0.6% | $356,988 -1% |
| 2024 | $2,949 +5.2% | $360,584 |
| 2023 | $2,804 +11.3% | $360,584 +21% |
| 2022 | $2,518 +2.8% | $298,009 +13% |
| 2021 | $2,450 +3.8% | $263,725 +10% |
| 2020 | $2,360 | $239,750 +15.8% |
| 2019 | $2,360 +11.9% | $207,116 +21.3% |
| 2018 | $2,109 +21.6% | $170,716 +10.7% |
| 2017 | $1,734 -5.4% | $154,271 +8.2% |
| 2016 | $1,832 +24.5% | $142,571 +5.8% |
| 2015 | $1,471 | $134,771 +3.7% |
| 2014 | $1,471 +0.3% | $130,000 -6.7% |
| 2013 | $1,467 | $139,346 |
| 2012 | -- | $139,346 |
| 2011 | -- | $139,346 -0.8% |
| 2010 | -- | $140,481 -1% |
| 2009 | $1,181 -8.4% | $141,900 +8.3% |
| 2008 | $1,289 | $131,000 |
| 2007 | $1,289 +48.9% | $131,000 |
| 2005 | $866 | $131,000 +72.4% |
| 2004 | $866 -5.9% | $76,000 |
| 2003 | $920 +2.8% | $76,000 |
| 2002 | $895 -0.4% | $76,000 |
| 2001 | $898 | $76,000 +1.3% |
| 2000 | -- | $75,000 |
| 1999 | -- | $75,000 |
Find assessor info on the county website
Neighborhood: Roosevelt
Nearby homes
- $784,000-- bd-- ba2.5k sqft2512 Kentucky St, Bellingham, WA 98229Sold
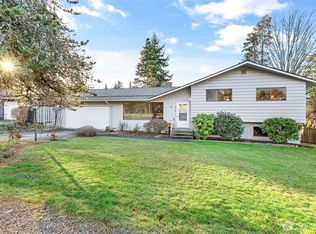
- $478,8002 bd2 ba972 sqft2020 Superior St #B201, Bellingham, WA 98229Off Market

- $713,0003 bd3 ba2k sqft2109 Ontario St, Bellingham, WA 98229Sold
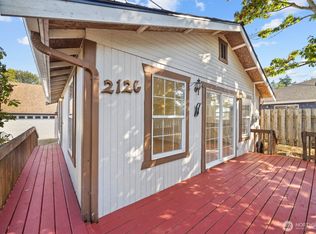
- $494,0002 bd1 ba1k sqft2126 Zephyr Pl, Bellingham, WA 98229Sold
- $880,0003 bd2 ba1.5k sqft2108 Ontario St, Bellingham, WA 98229Sold
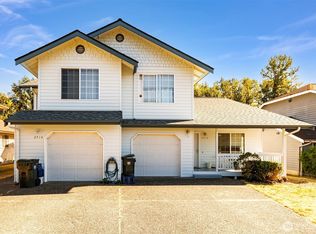
- $840,0003 bd3 ba2.5k sqft2716 Kentucky St, Bellingham, WA 98229Sold
- $690,200-- bd-- ba2.1k sqft2420-2422 Claudia Ct, Bellingham, WA 98229Off Market
- $799,000-- bd-- ba2k sqft2103 Xenia St, Bellingham, WA 98229Sold
Nearby schools
GreatSchools rating
- 3/10Roosevelt Elementary SchoolGrades: PK-5Distance: 0.8 mi
- 9/10Kulshan Middle SchoolGrades: 6-8Distance: 0.9 mi
- 8/10Bellingham High SchoolGrades: 9-12Distance: 1.5 mi
Schools provided by the listing agent
- Elementary: Roosevelt Elementary
- Middle: Kulshan Mid
- High: Bellingham High
Source: NWMLS as distributed by MLS GRID. This data may not be complete. We recommend contacting the local school district to confirm school assignments for this home.


Get pre-qualified for a loan
At Zillow Home Loans, we can pre-qualify you in as little as 5 minutes with no impact to your credit score.An equal housing lender. NMLS #10287.
- Washington
- Whatcom County
- Bellingham
- 98229
- Roosevelt
- 2020 Superior Street Unit 202
