Skip main navigation
Sold for $305,000
  • $305,000

    2020 Terrace Dr, Cedar Falls, IA 50613

    3beds
    2,796sqft
    Townhouse
    Built in 1995
    9,147.6 Square Feet Lot
    $326,200 Zestimate®
    $109/sqft
    $1,575 Estimated rent

    Home value

    $326,200

    $310,000 - $343,000

    $1,575/mo

    Zestimate® history
    Loading
    Loading...

    Owner options

    List your home for rent

    $1,575/mo

    Rent Zestimate®

    Find your next renter with Zillow Rental Manager. Plus, with online applications, you can quickly screen prospective tenants – for free.

    Learn more

    $1,575/mo

    Rent Zestimate®

    Refinance and save

    $2,072/mo

    Est. payment

    Refinancing to a lower rate could help reduce your monthly payments and save thousands over the life of the loan.

    See today's rates

    $2,072/mo

    Est. payment

    Explore your selling options

    Work with a Zillow partner agent

    Leverage their expertise and Zillow's premium Showcase listings to get your home seen by more buyers.

    Get started

    List with your own agent

    Get your home in front of millions of buyers by listing it on Zillow.

    Learn how to do it

    Sell it yourself

    Take full control of how buyers see your home on Zillow by listing For Sale by Owner (FSBO).

    List your home

    What's special

    Well-appointed kitchenSleek granite countertopsMaster suiteModern livingSliding doorExpansive deckLarge storage room
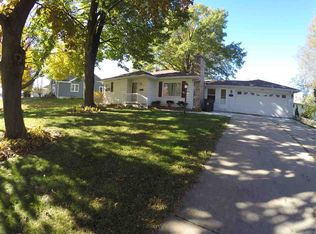
    Welcome to the charm and convenience of 2020 Terrace Drive, a splendid ranch-style townhouse in Cedar Falls, IA, where modern living harmonizes with comfort and style. This three-bedroom gem offers a unique blend of contemporary design and practicality, making it an ideal retreat for those seeking both elegance and functionality. Step inside this thoughtfully crafted home, and you'll be captivated by the seamless flow of the open floor plan. The living room and dining room combination creates an inviting space for gatherings, while the well-appointed kitchen, adorned with sleek granite countertops, invites culinary creativity. The main level of the home is designed for comfort and convenience, featuring three bedrooms, including a master suite with its own private bath. An additional 3/4 bath on the main level ensures that everyone has their own space and adds a touch of luxury to daily living. Descend to the finished lower level, where a generously sized family/rec room awaits. This versatile space is perfect for entertaining guests or creating a cozy haven for relaxation. The lower level also hosts a full bath, providing an extra layer of convenience. Ample storage space is available in the large storage room, ensuring that organization is effortless and belongings are neatly tucked away. Practicality meets style with a fully finished two-stall attached garage, offering both functionality and aesthetic appeal. Enjoy the outdoors on the expansive deck, accessible through a sliding door off the dining area. This outdoor retreat is the perfect spot for al fresco dining, relaxation, and taking in the beauty of the surroundings. Forget about the hassles of maintenance – the $60/month association fee covers mowing, fertilizer, and snow removal, allowing you to spend more time enjoying your home. Meticulously cared for, this residence radiates pride of ownership and stands as a testament to the quality of living it provides. 2020 Terrace Drive is more than just a townhouse; it's a lifestyle. Discover a home where sophistication meets practicality, and where every detail has been carefully considered to enhance your daily life. Don't miss the chance to make this extraordinary property your own.

    Zillow last checked:

    Listing updated:

    Listed by:

    Ryan Backes 319-240-5039,

    Backes Real Estate

    Bought with:

    Baylea Hill, S7120800

    Lockard Realty Company

    Source: Northeast Iowa Regional BOR as distributed by MLS GRID,MLS#: 20240113MLS Logo

    Facts & features

    Interior

    Bedrooms & bathrooms
    • Bedrooms: 3
    • Bathrooms: 2
    • Full bathrooms: 2
    • 3/4 bathrooms: 1
    Primary bedroom
    • Level: Main
    Other
    • Level: Upper
    Other
    • Level: Main
    Other
    • Level: Lower
    Dining room
    • Level: Main
    Family room
    • Level: Lower
    Kitchen
    • Level: Main
    Living room
    • Level: Main
    Heating
    • Forced Air, Natural Gas
    Cooling
    • Central Air
    Appliances
    • Included: Dishwasher, Dryer, Free-Standing Range, Refrigerator, Washer, Water Conditioner, Water Softener Owned
    • Laundry: 1st Floor, Laundry Closet
    Features
    • Central Vacuum, Granite Counters
    • Doors: Sliding Doors
    • Basement: Concrete
    • Has fireplace: No
    • Fireplace features: None
    Interior area
    • Total interior livable area: 2,796 sqft
    • Finished area below ground: 1,200

    Property

    Parking
    • Total spaces: 2
    • Parking features: 2 Stall, Attached Garage
    • Has attached garage: Yes
    • Carport spaces: 2
    Features
    • Patio & porch: Deck
    Lot
    • Size: 9,147 sqft
    • Features: Cul-De-Sac
    Details
    • Parcel number: 891319201041
    • Zoning: R-1
    • Special conditions: Standard

    Construction

    Type & style
    • Home type: Townhouse
    • Property subtype: Townhouse
    Materials
    • Vinyl Siding
    • Roof: Shingle,Asphalt
    Condition
    • Year built: 1995

    Utilities & green energy

    • Sewer: Public Sewer
    • Water: Public

    Community & neighborhood

    Location
    • Region: Cedar Falls

    HOA & financial

    HOA
    • Has HOA: Yes
    • HOA fee: $60 monthly

    Other

    Other facts
    • Road surface type: Concrete

    Price history

    DateEventPrice
    3/12/2024Sold$305,000-6.2%$109/sqft
    Source: Northeast Iowa Regional BOR as distributed by MLS GRID #20240113 Report a problem
    2/5/2024Pending sale$325,000$116/sqft
    Source: Northeast Iowa Regional BOR as distributed by MLS GRID #20240113 Report a problem
    1/9/2024Listed for sale$325,000$116/sqft
    Source: Northeast Iowa Regional BOR as distributed by MLS GRID #20240113 Report a problem

    Public tax history

    YearProperty taxesTax assessment
    2025$4,121 +10.5%$282,600 +10.3%
    2024$3,731 -0.5%$256,100
    2023$3,748 -1.1%$256,100 +20.8%
    2022$3,792 +5.9%$211,920
    2021$3,581 +2.1%$211,920 +5.5%
    2020$3,506 -1.6%$200,920
    2019$3,563 +0.3%$200,920
    2018$3,552 0%$200,920
    2017$3,552 +4.6%$200,920
    2016$3,396 $200,920
    2015$3,396 +5.5%$200,920 +3.9%
    2014$3,218 +2.9%$193,340 +4.1%
    2012$3,126 -4.3%$185,770
    2011$3,268 +1.5%$185,770 -4.7%
    2010$3,221 +4.1%$195,030
    2009$3,094 +2%$195,030
    2008$3,034 +3.4%$195,030 +7%
    2007$2,934 -1.7%$182,270
    2006$2,985 -12.3%$182,270
    2005$3,402 +2.4%$182,270 +1.9%
    2003$3,323 +0.8%$178,830
    2002$3,296 +8.1%$178,830 +18%
    2001$3,049 $151,550

    Find assessor info on the county website

    Neighborhood: 50613

    Nearby schools

    GreatSchools rating
    Schools provided by the listing agent
    • Elementary: Cedar Heights Elementary
    • Middle: Peet Junior High
    • High: Cedar Falls High

    Source: Northeast Iowa Regional BOR as distributed by MLS GRID. This data may not be complete. We recommend contacting the local school district to confirm school assignments for this home.

    Get pre-qualified for a loan
    At Zillow Home Loans, we can pre-qualify you in as little as 5 minutes with no impact to your credit score.

    An equal housing lender. NMLS #10287.