Skip main navigation
Off market
Street View
  • $1,236,000

    2020 Thatcher Way, Fort Mill, SC 29715

    4beds
    4,160sqft
    SingleFamily
    Built in 2019
    8,494 Square Feet Lot
    $1,236,000 Zestimate®
    $297/sqft
    $4,078 Estimated rent

    Home value

    $1,236,000

    $1.15M - $1.32M

    $4,078/mo

    Zestimate® history
    Loading
    Loading...

    Owner options

    List your home for rent

    $4,078/mo

    Rent Zestimate®

    Find your next renter with Zillow Rental Manager. Plus, with online applications, you can quickly screen prospective tenants – for free.

    Learn more

    $4,078/mo

    Rent Zestimate®

    Refinance and save

    $7,236/mo

    Est. payment

    Refinancing to a lower rate could help reduce your monthly payments and save thousands over the life of the loan.

    See today's rates

    $7,236/mo

    Est. payment

    Explore your selling options

    Work with a Zillow partner agent

    Leverage their expertise and Zillow's premium Showcase listings to get your home seen by more buyers.

    Get started

    List with your own agent

    Get your home in front of millions of buyers by listing it on Zillow.

    Learn how to do it

    Sell it yourself

    Take full control of how buyers see your home on Zillow by listing For Sale by Owner (FSBO).

    List your home

    What's special

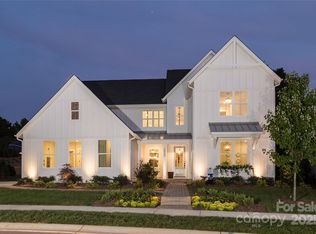
    Model investment opportunity. 2 Year lease with investment income and all operating costs paid by Classica - no out of pocket costs and strong return on investment. Arden Mill is located in the sought-after Fort Mill, SC area with homes from the $570's- $900's. There is always something to do around Arden Mill, with an easy 30 minute drive to uptown or a 2 mile drive to historical downtown Fort Mill. Arden Mill's residents will be able to enjoy stunning pocket parks located throughout the community, a playground for the kids to play and walking trail! The Tiburon has light bouncing off every wall and a sun-lit staircase to 46' 6" x 17' 6" of expansive casual living. Love the 22' x 14' 6" Covered Outdoor Living. Kitchen island seats 5. Dining Room can seat 12. Both a 1st floor Home Management and a sunny Study. The Master Retreat is a wing of its own. Baths for each Bedroom and lots of closets, even 3 linen closets. Amazing 3 car tandem garage with workshop for storage or hobbies.

    This property is not currently displayed as for sale or rent on Zillow. This may be different from what's on other websites or public sources.

    Facts & features

    Interior

    Bedrooms & bathrooms
    • Bedrooms: 4
    • Bathrooms: 5
    • Full bathrooms: 5
    Heating
    • Heat pump, Electric, Gas
    Cooling
    • Central
    Appliances
    • Included: Dishwasher, Garbage disposal, Microwave, Range / Oven
    • Laundry: Laundry Room, Electric Dryer Hookup, Upper Level
    Features
    • Kitchen Island, Pantry, Walk-In Closet(s), Tray Ceiling(s), Wired for Data, Open Floorplan, Walk-In Pantry, Network Ready, Cable Available
    • Flooring: Tile, Carpet, Hardwood
    • Windows: Insulated Windows
    • Attic: Pull Down Stairs
    • Has fireplace: Yes
    • Fireplace features: Great Room, Gas Log, Gas Vented
    Interior area
    • Total interior livable area: 4,160 sqft
    • Finished area below ground: 0

    Property

    Parking
    • Total spaces: 3
    • Parking features: Garage - Attached
    Features
    • Exterior features: Other, Stone, Stucco
    Lot
    • Size: 8,494 Square Feet
    • Features: Trees
    Details
    • Additional structures: Other
    • Parcel number: 0201305050
    • Zoning: MXU
    • Special conditions: Standard

    Construction

    Type & style
    • Home type: SingleFamily
    • Architectural style: Cottage/Bungalow
    Materials
    • brick
    Condition
    • Year built: 2019
    Details
    • Builder model: Tiburon C
    • Builder name: Classica Homes

    Utilities & green energy

    • Water: City Water
    • Utilities for property: Cable Available
    Green energy
    • Indoor air quality: Ventilation

    Community & HOA

    Community
    • Security: Carbon Monoxide Detector(s)
    HOA
    • Has HOA: Yes
    • HOA fee: $100 monthly
    Location
    • Region: Fort Mill

    Financial & listing details

    • Price per square foot: $297/sqft
    • Tax assessed value: $1,088,100
    • Annual tax amount: $8,194

    Price history

    DateEventPrice
    7/1/2023Listing removed--
    Source: Canopy MLS as distributed by MLS GRID #CAR3876358 Report a problem
    3/6/2023Listing removed$1,199,000$288/sqft
    Source: Canopy MLS as distributed by MLS GRID #CAR3876358 Report a problem
    6/27/2022Listed for sale$1,199,000+56.3%$288/sqft
    Source: Canopy MLS as distributed by MLS GRID #3876358 Report a problem
    12/31/2019Sold$766,900+489.9%$184/sqft
    Source: Canopy MLS as distributed by MLS GRID #3501245 Report a problem
    1/15/2019Sold$130,000$31/sqft
    Source: Public Record Report a problem

    Public tax history

    YearProperty taxesTax assessment
    2025$8,194 +13.7%$34,242 +15%
    2024$7,206 -69.6%$29,776 -33.3%
    2023$23,731 +8.4%$44,664
    2022$21,899 +1596.9%$44,664
    2021$1,291 $44,664
    2020-- $44,664 +21.1%
    2019-- $36,870
    Find assessor info on the county website

    Neighborhood: 29715

    Nearby schools

    GreatSchools rating
    Schools provided by the listing agent
    • Elementary: Dobys Bridge
    • Middle: Banks Trail
    • High: CatawbaRidge

    Source: The MLS. This data may not be complete. We recommend contacting the local school district to confirm school assignments for this home.

    Get a cash offer in 3 minutes
    Find out how much your home could sell for in as little as 3 minutes with a no-obligation cash offer.
    Estimated market value
    $1,236,000
    Get a cash offer in 3 minutes
    Find out how much your home could sell for in as little as 3 minutes with a no-obligation cash offer.
    Estimated market value
    $1,236,000