Skip main navigation
Closed
  • Price Unknown

    2020 Timbercreek Ln, Mandeville, LA 70448

    3beds
    2,337sqft
    Single Family Residence
    Built in 1994
    -- sqft lot
    $372,000 Zestimate®
    $--/sqft
    $2,839 Estimated rent

    Home value

    $372,000

    $353,000 - $394,000

    $2,839/mo

    Zestimate® history
    Loading
    Loading...

    Owner options

    List your home for rent

    $2,839/mo

    Rent Zestimate®

    Find your next renter with Zillow Rental Manager. Plus, with online applications, you can quickly screen prospective tenants – for free.

    Learn more

    $2,839/mo

    Rent Zestimate®

    Refinance and save

    $200/mo

    Est. payment

    Refinancing to a lower rate could help reduce your monthly payments and save thousands over the life of the loan.

    See today's rates

    $200/mo

    Est. payment

    Explore your selling options

    Work with a Zillow partner agent

    Leverage their expertise and Zillow's premium Showcase listings to get your home seen by more buyers.

    Get started

    List with your own agent

    Get your home in front of millions of buyers by listing it on Zillow.

    Learn how to do it

    Sell it yourself

    Take full control of how buyers see your home on Zillow by listing For Sale by Owner (FSBO).

    List your home

    What's special

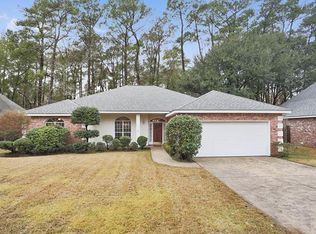
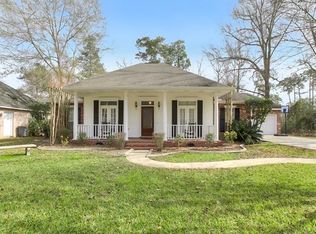
    **Sellers will pay up to $10,000 towards the buyer's closing costs and prepaids!! ** This beautiful home in the coveted Timbercreek Subdivision has only had one owner and has been meticulously maintained and UPDATED! The entire interior has been freshly painted! The formal dining room and office (or 4th bedroom) are located off of the welcoming foyer. The kitchen has freshly painted cabinets, newly installed quartz counter tops with room for additional seating, new subway tile back splash, food pantry and breakfast area. The laundry room with washing machine (new/July '23) and dryer and access to the double car garage are located off of the breakfast area. A wall of new windows extends from the kitchen through the living room, which has wood flooring, soaring 18 ft ceilings, custom built-ins and gas fireplace. The primary bedroom is located downstairs and has a 10 ft trey ceiling and en suite bathroom with dual vanity, enclosed shower, garden tub and large walk-in closet. The upstairs landing overlooks the living room. Both spacious guest bedrooms and full bathroom are located upstairs. The backyard has a concrete patio area and has been newly landscaped. This home is located in the Mandeville school district, in Flood Zone X with policy in place, and has a whole home generator. The remote control 5 ton HVAC system is 2-3 years old. 3 attics (garage, primary en suite, and guest bedroom) allow for tons of storage.

    Zillow last checked:

    Listing updated:

    Listed by:

    Kristen Morlier 504-232-4869,

    1% Lists Greater New Orleans

    Bought with:

    Katie Welty Bergeron

    Keller Williams Realty Services

    Source: GSREIN,MLS#: 2396162MLS Logo

    Facts & features

    Interior

    Bedrooms & bathrooms
    • Bedrooms: 3
    • Bathrooms: 3
    • Full bathrooms: 2
    • 1/2 bathrooms: 1
    Primary bedroom
    • Description: Flooring: Wood
    • Level: Lower
    • Dimensions: 14.6000 x 16.7000
    Bedroom
    • Description: Flooring: Carpet
    • Level: Upper
    • Dimensions: 11.8000 x 12.5000
    Bedroom
    • Description: Flooring: Carpet
    • Level: Upper
    • Dimensions: 11.7000 x 12.1000
    Primary bathroom
    • Description: Flooring: Tile
    • Level: Lower
    • Dimensions: 12.5000 x 9.1000
    Bathroom
    • Description: Flooring: Tile
    • Level: Upper
    • Dimensions: 11.6000 x 5.0000
    Breakfast room nook
    • Description: Flooring: Tile
    • Level: Lower
    • Dimensions: 11.5000 x 11.3000
    Dining room
    • Description: Flooring: Wood
    • Level: Lower
    • Dimensions: 11.3000 x 12.9000
    Foyer
    • Description: Flooring: Wood
    • Level: Lower
    • Dimensions: 7.5000 x 4.0000
    Half bath
    • Description: Flooring: Tile
    • Level: Lower
    • Dimensions: 5.2000 x 5.0000
    Kitchen
    • Description: Flooring: Tile
    • Level: Lower
    • Dimensions: 13.4000 x 11.3000
    Laundry
    • Description: Flooring: Tile
    • Level: Lower
    • Dimensions: 5.5000 x 8.3000
    Living room
    • Description: Flooring: Wood
    • Level: Lower
    • Dimensions: 17.1000 x 19.6000
    Office
    • Description: Flooring: Wood
    • Level: Lower
    • Dimensions: 12.0000 x 11.3000
    Heating
    • Central
    Cooling
    • Central Air, 1 Unit
    Appliances
    • Included: Dryer, Microwave, Oven, Range, Refrigerator, Washer
    Features
    • Attic, Tray Ceiling(s), Cathedral Ceiling(s), Pull Down Attic Stairs, Stainless Steel Appliances
    • Attic: Pull Down Stairs
    • Has fireplace: Yes
    • Fireplace features: Gas, Gas Starter, Wood Burning
    Interior area
    • Total structure area: 2,812
    • Total interior livable area: 2,337 sqft

    Property

    Parking
    • Parking features: Garage, Two Spaces, Garage Door Opener
    • Has garage: Yes
    Features
    • Levels: Two
    • Stories: 2
    • Patio & porch: Concrete
    • Exterior features: Fence
    • Pool features: None
    Lot
    • Dimensions: 135 x 114 x 82 x 99
    • Features: City Lot, Rectangular Lot
    Details
    • Additional structures: Shed(s)
    • Parcel number: 704482020TimberbercreekLN
    • Special conditions: None

    Construction

    Type & style
    • Home type: SingleFamily
    • Architectural style: Traditional
    • Property subtype: Single Family Residence
    Materials
    • Brick, Vinyl Siding
    • Foundation: Slab
    • Roof: Shingle
    Condition
    • Excellent,Resale
    • New construction: No
    • Year built: 1994

    Utilities & green energy

    • Electric: Generator
    • Sewer: Public Sewer
    • Water: Public

    Community & neighborhood

    Security
    • Security features: Security System
    Location
    • Region: Mandeville
    • Subdivision: Timbercreek

    HOA & financial

    HOA
    • Has HOA: Yes
    • HOA fee: $200 annually
    • Association name: Timbercreek Hoa

    Price history

    DateEventPrice
    4/19/2025Listing removed$3,000$1/sqft
    Source: GSREIN #2491404 Report a problem
    3/18/2025Listed for rent$3,000$1/sqft
    Source: GSREIN #2491404 Report a problem
    4/5/2024Sold--
    Source: GSREIN #2396162 Report a problem
    2/29/2024Contingent$370,000$158/sqft
    Source: GSREIN #2396162 Report a problem
    1/2/2024Price change$370,000-1.3%$158/sqft
    Source: GSREIN #2396162 Report a problem
    11/9/2023Price change$375,000-6%$160/sqft
    Source: GSREIN #2396162 Report a problem
    9/22/2023Price change$399,000-3.9%$171/sqft
    Source: GSREIN #2396162 Report a problem
    8/20/2023Price change$415,000-2.4%$178/sqft
    Source: GSREIN #2396162 Report a problem
    8/5/2023Listed for sale$425,000$182/sqft
    Source: GSREIN #2396162 Report a problem

    Public tax history

    YearProperty taxesTax assessment
    2025$3,821 +13.5%$31,855 +17.7%
    2024$3,366 +68.5%$27,064 +19.9%
    2023$1,998 $22,570
    2022$1,998 +0.2%$22,570
    2021$1,994 +0.1%$22,570
    2020$1,992 +0.8%$22,570 +3%
    2019$1,976 -0.1%$21,913
    2018$1,979 -34.8%$21,913
    2017$3,037 +50.9%$21,913
    2016$2,013 $21,913 +9.3%
    2015$2,013 +11.8%$20,053
    2014$1,801 +1.1%$20,053
    2013$1,782 $20,053

    Find assessor info on the county website

    Neighborhood: 70448

    Nearby schools

    GreatSchools rating
    Schools provided by the listing agent
    • Elementary: Mandeville
    • Middle: Mandeville
    • High: Mandeville

    Source: GSREIN. This data may not be complete. We recommend contacting the local school district to confirm school assignments for this home.

    Get a cash offer in 3 minutes
    Find out how much your home could sell for in as little as 3 minutes with a no-obligation cash offer.
    Estimated market value
    $372,000
    Get a cash offer in 3 minutes
    Find out how much your home could sell for in as little as 3 minutes with a no-obligation cash offer.
    Estimated market value
    $372,000