Skip main navigation
Active
  • $2,600,000

    2020 University Club Dr, Austin, TX 78732

    4beds
    5,100sqft
    : 
    Loading
    Get pre-qualified
    Single Family Residence
    Built in 2008
    0.49 Acres Lot
    $-- Zestimate®
    $510/sqft
    $251/mo HOA

    What's special

    Two story marble fireplacePanoramic golf course viewsBeautiful new anderson windowsExceptional privacyGrand entranceLush landscapingResort style outdoor living
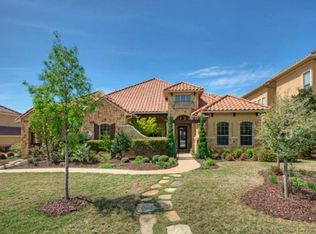
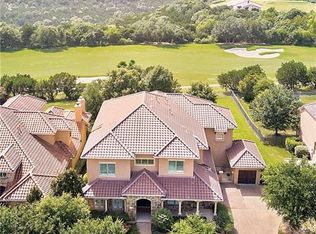
    Positioned along the 18th hole of the prestigious University of Texas Golf Course in Steiner Ranch, this extensively updated estate offers panoramic golf course views, resort style outdoor living, and exceptional privacy. Beautiful new Anderson windows allow natural light to radiate through the home bringing the outdoors inside. As you step through the grand entrance, a private office greets you, featuring custom iron doors and a built in desk and library, creating the perfect work space. The spacious living area features soaring ceilings, beautiful built-ins and a two story marble fireplace. Natural light floods the interior, accentuating the rich hardwood floors that flow throughout both levels. The heart of the home is undoubtedly the gourmet kitchen, meticulously designed for both beauty and functionality. It's equipped with Wolf stainless steel appliances, custom cabinetry, quartzite countertops and backsplash, a 60" Subzero fridge/freezer, and a Sonic Ice maker. The large walk-in pantry features a coffee bar and ample storage. Relax in the spacious Owner's Suite overlooking your backyard oasis. The spa-like bathroom has dual vanities, a large soaking tub, a separate shower, and two huge custom closets. There are three secondary bedrooms upstairs with private ensuites, huge closets, and ceiling fans. The perfectly appointed game room and media room are ready for tons of family fun. The resort-inspired backyard is designed for unforgettable entertaining featuring a covered outdoor living area, a summer kitchen with a built-in grill, a refrigerator, a gas fireplace, and a huge fan. Custom lighting throughout the patio area, pool and yard. Lush landscaping plus a stunning pool and spa thoughtfully designed by Scallon Pools with a slide, waterfall, grotto, and beach complete the luxurious feel of this home. Gather with friends & family under the Texas stars or simply relax poolside and soak in the tranquility of your private sanctuary.
    25 days
    |
    1,391
    |
    87
    |

    Likely to sell faster than

    Zillow last checked:

    Listing updated:

    Listed by:

    Scarlet Hebert (512) 771-1302,

    Nest Properties Austin (512) 784-1990

    Source: Unlock MLS,MLS#: 9348133MLS Logo

    Loading...

      Facts & features

      Interior

      Bedrooms & bathrooms
      • Bedrooms: 4
      • Bathrooms: 5
      • Full bathrooms: 4
      • 1/2 bathrooms: 1
      • Main level bedrooms: 1
      Heating
      • Central, Fireplace(s)
      Cooling
      • Ceiling Fan(s), Central Air, ENERGY STAR Qualified Equipment
      Appliances
      • Included: Bar Fridge, Built-In Freezer, Built-In Gas Range, Built-In Refrigerator, Convection Oven, Dishwasher, Disposal, ENERGY STAR Qualified Appliances, Ice Maker, Double Oven, Free-Standing Gas Range, RNGHD, Stainless Steel Appliance(s), Vented Exhaust Fan, Tankless Water Heater, Wine Refrigerator
      Features
      • Bar, Bidet, Bookcases, Breakfast Bar, Built-in Features, Ceiling Fan(s), Cathedral Ceiling(s), Coffered Ceiling(s), High Ceilings, Chandelier, Stone Counters, Crown Molding, Double Vanity, Eat-in Kitchen, Entrance Foyer, French Doors, High Speed Internet, Kitchen Island, Low Flow Plumbing Fixtures, Multiple Dining Areas, Multiple Living Areas, Natural Woodwork, Open Floorplan, Pantry, Primary Bedroom on Main, Recessed Lighting, Smart Thermostat, Soaking Tub, Sound System, Storage, Study/Home Office, Walk-In Closet(s), Washer Hookup, Wired for Sound
      • Flooring: Carpet, Tile, Wood
      • Windows: Double Pane Windows, ENERGY STAR Qualified Windows, Insulated Windows, Plantation Shutters, Screens, Window Coverings, Window Treatments
      • Number of fireplaces: 2
      • Fireplace features: Gas Log, Living Room, Outside
      Interior area
      • Total interior livable area: 5,100 sqft
      Video & virtual tour

      Property

      Parking
      • Total spaces: 3
      • Parking features: Aggregate, Door-Multi, Driveway, Electric Vehicle Charging Station(s), Garage, Garage Door Opener, Garage Faces Front, Workshop in Garage
      • Garage spaces: 3
      Accessibility
      • Accessibility features: None
      Features
      • Levels: Two
      • Stories: 2
      • Patio & porch: Covered, Patio, Porch, Rear Porch
      • Exterior features: Barbecue, Electric Car Plug-in, Gas Grill, Gutters Full, Lighting, Private Yard
      • Has private pool: Yes
      • Pool features: Fenced, Gunite, Heated, In Ground, Outdoor Pool, Pool Sweep, Pool/Spa Combo, Waterfall
      • Spa features: Gunite, Heated, In Ground
      • Fencing: Back Yard, Gate, Wrought Iron
      • Has view: Yes
      • View description: Golf Course, Hill Country, Panoramic, Trees/Woods
      • Waterfront features: None
      Lot
      • Size: 0.49 Acres
      • Features: Close to Clubhouse, Curbs, Landscaped, Level, Backs To Golf Course, Private, Sprinkler - Automatic, Trees-Large (Over 40 Ft), Views
      Details
      • Additional structures: None
      • Parcel number: 01374803120000
      • Special conditions: Standard

      Construction

      Type & style
      • Home type: SingleFamily
      • Property subtype: Single Family Residence
      Materials
      • Foundation: Slab
      • Roof: Tile
      Condition
      • Updated/Remodeled
      • New construction: No
      • Year built: 2008

      Utilities & green energy

      • Sewer: Municipal Utility District (MUD), Public Sewer
      • Water: Municipal Utility District (MUD), Public
      • Utilities for property: Cable Connected, Electricity Connected, Internet-Cable, Natural Gas Connected, Phone Available, Underground Utilities, Water Connected

      Community & HOA

      Community
      • Features: BBQ Pit/Grill, Cluster Mailbox, Common Grounds, Curbs, Dog Park, Gated, Lake, Park, Pet Amenities, Picnic Area, Planned Social Activities, Playground, Pool, Restaurant, Sidewalks, Sport Court(s)/Facility, Tennis Court(s), Trash Pickup - Door to Door, U-Verse, Underground Utilities
      • Subdivision: Steiner Ranch Ph 01 Sec 10C
      HOA
      • Has HOA: Yes
      • Services included: Common Area Maintenance, Security, Trash
      • HOA fee: $1,504 semi-annually
      • HOA name: Steiner Ranch HOA, UT Golf Course HOA
      Location
      • Region: Austin

      Financial & listing details

      • Price per square foot: $510/sqft
      • Tax assessed value: $1,547,778
      • Annual tax amount: $24,551
      • Date on market: 6/18/2026
      • Listing terms: Cash,Conventional
      • Electric utility on property: Yes

        Estimated market value

        Not available

        Estimated sales range

        Not available

        Not available

        Price history

        DateEventPrice
        6/18/2026Listed for sale$2,600,000+116.7%$510/sqft
        Source: Unlock MLS #9348133 Report a problem
        11/2/2015Listing removed$1,200,000$235/sqft
        Source: Lone Star Realty #2389837 Report a problem
        8/31/2015Listed for sale$1,200,000$235/sqft
        Source: Lone Star Realty #2389837 Report a problem

        Public tax history

        YearProperty taxesTax assessment
        2025$19,605 +9.9%$1,132,886 +10%
        2024$17,840 +10.7%$1,029,896 +10%
        2023$16,116 -3.9%$936,269 +10%
        2022$16,770 $851,154 +10%
        2021-- $773,776 +9.5%
        2020$16,272 -0.4%$706,400
        2019$16,340 -14%$706,400 -10.4%
        2018$19,006 $788,473 -0.5%
        2017$19,006 +6.3%$792,679 +10%
        2016$17,876 $720,617 +0.3%
        2015$17,876 $718,443 +5.2%
        2014$17,876 $682,736 +6.7%
        2013-- $640,010 +0.5%
        2012-- $636,569 -8.6%
        2011-- $696,315 -1.3%
        2010-- $705,669 +10.1%
        2009-- $640,749
        Find assessor info on the county website

        Monthly payment

        Est. payment

        Payment breakdown

        Explore the cost of this home by adjusting the details. Changes won't be saved.
        All calculations are estimates and provided by Zillow, Inc. for informational purposes only. Actual amounts may vary.
        HOA fees may include property taxes on listings classified as Co-Ops. Contact the listing agent and/or owner for fee details.
        Mortgage interest rates are dependent on a number of factors, including credit score, down payment, and repayment length. Interest rate data provided by Zillow Group Marketplace, Inc. as of 1/1/1970 from various mortgage lenders with which we have lead or other similar arrangements; the Estimated Payment is an average of those rates.
        See how much you could borrow to make a competitive offer.

        Climate risks

        Neighborhood: Steiner Ranch

        Getting around

        7 / 100
        Car-Dependent
        0 / 100
        No Nearby Transit
        14 / 100
        Somewhat Bikeable

        Nearby schools

        GreatSchools rating
        Schools provided by the listing agent
        • Elementary: River Ridge
        • Middle: Canyon Ridge
        • High: Vandegrift
        • District: Leander ISD

        Source: Unlock MLS. This data may not be complete. We recommend contacting the local school district to confirm school assignments for this home.

        A local agent can set up tours, give advice and negotiate with sellers.

        Browse local experts

        Similar homes