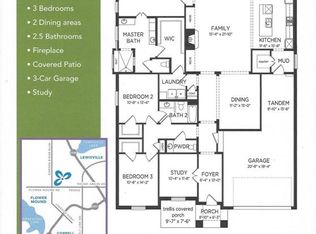
Welcome to your new home in this peaceful, 55+ gated community, Orchard Flower. Upon entering the home you’re immediately greeted by the large foyer and formal living room to your left. The formal living room offers ample natural light creating the perfect spot to sip your morning coffee or read the morning paper. The open floor plan coupled with its vaulted ceilings create a bright and airy atmosphere, ideal for both relaxation and entertaining. Stepping into the oversized backyard, you’ll appreciate the large covered patio and lush landscaping that surrounds you. The neighborhood amenity center is just a short walk down Viburnum and offers a pool, putting green, gym and lounge areas. The home is located within 5 miles of Texas Health Presbyterian Hospital. You'll be just a short drive away from a plethora of restaurants and retail.
Sold
Price Unknown
2020 Viburnum Dr, Flower Mound, TX 75028
3beds
2,424sqft
Single Family Residence
Built in 2017
10,105 Square Feet Lot
$660,300 Zestimate®
$--/sqft
$2,823 Estimated rent
Home value
$660,300
$627,000 - $693,000
$2,823/mo
Zestimate® history
Owner options
List your home for rent
$2,823/mo
Rent Zestimate®
Find your next renter with Zillow Rental Manager. Plus, with online applications, you can quickly screen prospective tenants – for free.
$2,823/mo
Rent Zestimate®
Refinance and save
$334/mo
Est. payment
Refinancing to a lower rate could help reduce your monthly payments and save thousands over the life of the loan.
$334/mo
Est. payment
Explore your selling options
Work with a Zillow partner agent
Leverage their expertise and Zillow's premium Showcase listings to get your home seen by more buyers.
Get startedList with your own agent
Get your home in front of millions of buyers by listing it on Zillow.
Learn how to do itSell it yourself
Take full control of how buyers see your home on Zillow by listing For Sale by Owner (FSBO).
List your homeWhat's special
Zillow last checked:
Listing updated:
Listed by:
Hunter Howard 0665117 903-752-2163,
OnDemand Realty 214-766-5833
Bought with:
Nicholas Nordman
Ebby Halliday, REALTORS
Source: NTREIS,MLS#: 20650143
Facts & features
Interior
Bedrooms & bathrooms
- Bedrooms: 3
- Bathrooms: 2
- Full bathrooms: 2
Primary bedroom
- Features: En Suite Bathroom, Walk-In Closet(s)
- Level: First
- Dimensions: 17 x 14
Bedroom
- Level: First
- Dimensions: 13 x 11
Bedroom
- Level: First
- Dimensions: 13 x 12
Kitchen
- Features: Breakfast Bar, Built-in Features, Granite Counters, Kitchen Island, Pantry
- Level: First
- Dimensions: 14 x 13
Living room
- Features: Fireplace
- Level: First
- Dimensions: 18 x 18
Living room
- Level: First
- Dimensions: 14 x 14
Office
- Features: Built-in Features
- Level: First
- Dimensions: 11 x 9
Heating
- Central, Natural Gas
Cooling
- Central Air, Electric
Appliances
- Included: Some Gas Appliances, Dishwasher, Electric Oven, Gas Cooktop, Disposal, Gas Water Heater, Microwave, Plumbed For Gas, Tankless Water Heater, Vented Exhaust Fan
- Laundry: Washer Hookup, Electric Dryer Hookup, Laundry in Utility Room
Features
- Decorative/Designer Lighting Fixtures, Double Vanity, Eat-in Kitchen, Granite Counters, High Speed Internet, Kitchen Island, Open Floorplan, Pantry, Cable TV, Vaulted Ceiling(s), Walk-In Closet(s)
- Flooring: Carpet, Ceramic Tile, Wood
- Has basement: No
- Number of fireplaces: 1
- Fireplace features: Gas Log
Interior area
- Total interior livable area: 2,424 sqft
Property
Parking
- Total spaces: 2
- Parking features: Door-Single, Garage Faces Front
- Attached garage spaces: 2
Accessibility
- Accessibility features: Accessible Full Bath, Accessible Bedroom
Features
- Levels: One
- Stories: 1
- Patio & porch: Covered
- Exterior features: Rain Gutters
- Pool features: None, Community
- Fencing: Wood
Lot
- Size: 10,105 Square Feet
- Features: Back Yard, Interior Lot, Irregular Lot, Lawn, Subdivision, Sprinkler System
- Residential vegetation: Grassed
Details
- Additional structures: Shed(s)
- Parcel number: R671546
Construction
Type & style
- Home type: SingleFamily
- Architectural style: Traditional,Detached
- Property subtype: Single Family Residence
Materials
- Brick
- Foundation: Slab
- Roof: Composition
Condition
- Year built: 2017
Utilities & green energy
- Sewer: Public Sewer
- Water: Public
- Utilities for property: Natural Gas Available, Sewer Available, Separate Meters, Water Available, Cable Available
Community & HOA
Community
- Features: Clubhouse, Fitness Center, Gated, Pool, Sidewalks, Trails/Paths, Community Mailbox, Curbs
- Security: Carbon Monoxide Detector(s), Smoke Detector(s)
- Senior community: Yes
- Subdivision: Orchard Flower Ph 1
HOA
- Has HOA: Yes
- Amenities included: Maintenance Front Yard
- Services included: All Facilities, Association Management, Maintenance Grounds
- HOA fee: $334 monthly
- HOA name: Goodwin & Company
- HOA phone: 214-445-2717
Location
- Region: Flower Mound
Financial & listing details
- Tax assessed value: $640,429
- Annual tax amount: $10,130
- Date on market: 7/10/2024
- Cumulative days on market: 118 days
- Listing terms: Cash,Conventional,FHA,VA Loan
- Exclusions: All curtains and curtain rods, tv and tv mounts, all hanging mirrors, pictures and artwork.
Price history
| Date | Event | Price |
|---|---|---|
| 10/30/2024 | Sold | -- |
Source: NTREIS #20650143 Report a problem | ||
| 10/24/2024 | Pending sale | $665,000$274/sqft |
Source: NTREIS #20650143 Report a problem | ||
| 10/15/2024 | Contingent | $665,000$274/sqft |
Source: NTREIS #20650143 Report a problem | ||
| 10/5/2024 | Price change | $665,000-1.5%$274/sqft |
Source: NTREIS #20650143 Report a problem | ||
| 9/30/2024 | Listed for sale | $675,000$278/sqft |
Source: NTREIS #20650143 Report a problem | ||
| 9/22/2024 | Listing removed | $675,000$278/sqft |
Source: NTREIS #20650143 Report a problem | ||
| 7/31/2024 | Price change | $675,000-2%$278/sqft |
Source: NTREIS #20650143 Report a problem | ||
| 6/19/2024 | Price change | $689,000-0.1%$284/sqft |
Source: NTREIS #20650143 Report a problem | ||
| 6/5/2024 | Listed for sale | $689,500$284/sqft |
Source: Owner Report a problem | ||
Public tax history
| Year | Property taxes | Tax assessment |
|---|---|---|
| 2025 | $7,403 +9.8% | $640,429 -1.9% |
| 2024 | $6,741 +4.2% | $652,819 +10% |
| 2023 | $6,470 -25.3% | $593,472 +10% |
| 2022 | $8,658 +0.6% | $539,520 +8.1% |
| 2021 | $8,611 -3.5% | $499,000 |
| 2020 | $8,926 -3.9% | $499,000 -3.8% |
| 2019 | $9,289 -3.6% | $518,877 +0.6% |
| 2018 | $9,636 | $516,003 +539.2% |
| 2017 | -- | $80,728 -14.3% |
| 2016 | -- | $94,182 |
Find assessor info on the county website
Neighborhood: 75028
Nearby homes
- $107,540 Square Feet100 Aster Dr, Flower Mound, TX 75028Off Market
- $526,1003 bd2 ba1.8k sqft2016 Viburnum Dr, Flower Mound, TX 75028Off Market
- $720,4003 bd3 ba2.7k sqft110 Quince Dr, Flower Mound, TX 75028Off Market
- $547,8003 bd2 ba2.1k sqft2012 Viburnum Dr, Flower Mound, TX 75028Off Market
- $581,9003 bd2 ba2.1k sqft114 Quince Dr, Flower Mound, TX 75028Off Market
- $--3 bd3 ba1.2k sqft1244 Settlers Way, Lewisville, TX 75067Sold
- $535,6603 bd2 ba1.8k sqft2008 Viburnum Dr, Flower Mound, TX 75028Off Market
- $556,100-- bd-- ba2.7k sqft1300 Wentworth Dr, Lewisville, TX 75067Off Market
Nearby schools
GreatSchools rating
- 9/10Donald Elementary SchoolGrades: PK-5Distance: 2.2 mi
- 9/10Forestwood Middle SchoolGrades: 6-8Distance: 1.7 mi
- 9/10Flower Mound High SchoolGrades: 9-12Distance: 3.5 mi
Schools provided by the listing agent
- Elementary: Garden Ridge
- Middle: Forestwood
- High: Flower Mound
- District: Lewisville ISD
Source: NTREIS. This data may not be complete. We recommend contacting the local school district to confirm school assignments for this home.
Get a cash offer in 3 minutes
Find out how much your home could sell for in as little as 3 minutes with a no-obligation cash offer.
Estimated market value
$660,300
Get a cash offer in 3 minutes
Find out how much your home could sell for in as little as 3 minutes with a no-obligation cash offer.
Estimated market value
$660,300
- Texas
- Denton County
- Flower Mound
- 75028
- 2020 Viburnum Dr
Nearby cities
Nearby neighborhoods
Nearby zip codes
Other Flower Mound Topics
