Skip main navigation
Sold for $309,950
  • $309,950

    2020 W Black Powder Way, Mustang, OK 73064

    4beds
    1,783sqft
    Single Family Residence
    Built in 2023
    8,999.5 Square Feet Lot
    $308,900 Zestimate®
    $174/sqft
    $2,112 Estimated rent

    Home value

    $308,900

    $293,000 - $324,000

    $2,112/mo

    Zestimate® history
    Loading
    Loading...

    Owner options

    List your home for rent

    $2,112/mo

    Rent Zestimate®

    Find your next renter with Zillow Rental Manager. Plus, with online applications, you can quickly screen prospective tenants – for free.

    Learn more

    $2,112/mo

    Rent Zestimate®

    Refinance and save

    $2,037/mo

    Est. payment

    Refinancing to a lower rate could help reduce your monthly payments and save thousands over the life of the loan.

    See today's rates

    $2,037/mo

    Est. payment

    Explore your selling options

    Work with a Zillow partner agent

    Leverage their expertise and Zillow's premium Showcase listings to get your home seen by more buyers.

    Get started

    List with your own agent

    Get your home in front of millions of buyers by listing it on Zillow.

    Learn how to do it

    Sell it yourself

    Take full control of how buyers see your home on Zillow by listing For Sale by Owner (FSBO).

    List your home

    What's special

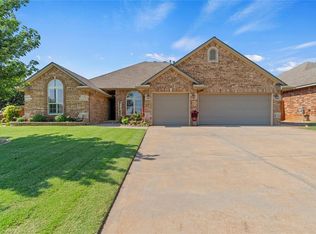
    This house is truly a gem, and you’ll fall in love with its thoughtful design and attention to detail. Located in Hunters Hill, a quiet neighborhood in Mustang, Oklahoma, where you’ll find this stunning home with an open-concept living plan. Tucked away from the busy city life, this neighborhood offers a peaceful atmosphere, while still providing a quick commute to anywhere in the OKC Metro area. This beautiful home comes with a 1-year home warranty and a 10-year structural warranty, ensuring your peace of mind. The front and back yards are fully sodded, and a wood fence with steel posts adds both security and privacy. As you enter through the large entryway, you’ll be greeted by a spacious living room with tall windows that overlook the backyard and covered patio. The brick fireplace serves as a focal point, with a wood mantel that includes electric and cable outlets for your convenience. The kitchen is a chef’s dream, featuring a kitchen island with a stainless sink and a breakfast bar for additional seating. The solid wood custom-built cabinets and 2 pantries provide ample storage space. The quartz countertops with tumbled marble backsplashes add a touch of elegance, and the stainless steel appliances, including a gas stove, microwave, dishwasher, and sink, make cooking a breeze. The large master bedroom suite offers a vaulted ceiling with a fan, a jetted tub, double vanities, a walk-in tiled shower, and an Australian closet for all your storage needs. Throughout the house, you’ll find lots of built-ins, adding both functionality and charm. The fourth bedroom, with French doors and wood flooring, can also serve as an office, providing flexibility to suit your needs. Don’t miss out on this opportunity - call today to schedule a viewing and make this house your home.

    Zillow last checked:

    Listing updated:

    Listed by:

    Buster Elliott 405-630-0277,

    McGraw REALTORS (BO),

    Bo Kociuba 405-812-1572,

    McGraw REALTORS (BO)

    Bought with:

    Cody Hash, 201854

    Nine North Real Estate

    Source: MLSOK/OKCMAR as distributed by MLS GRID,MLS#: 1088338MLS Logo

    Facts & features

    Interior

    Bedrooms & bathrooms
    • Bedrooms: 4
    • Bathrooms: 2
    • Full bathrooms: 2
    Primary bedroom
    • Description: Built Ins,Ceiling Fan,Double Vanities,Full Bath,Shower,Suite,Vaulted Ceiling,Walk In Closet,Whirlpool
    Kitchen
    • Description: Breakfast Bar,Eating Space,Island,Pantry
    Living room
    • Description: Ceiling Fan,Fireplace
    Heating
    • Central
    Cooling
    • Has cooling: Yes
    Appliances
    • Included: Dishwasher, Disposal, Microwave, Electric Oven, Self Cleaning Oven, Built-In Gas Range
    • Laundry: Laundry Room
    Features
    • Ceiling Fan(s), Combo Woodwork
    • Flooring: Combination, Carpet, Laminate, Tile
    • Windows: Window Treatments, Double Pane, Low-Emissivity Windows
    • Number of fireplaces: 1
    • Fireplace features: Insert
    Interior area
    • Total structure area: 1,783
    • Total interior livable area: 1,783 sqft

    Property

    Parking
    • Total spaces: 3
    • Parking features: Concrete
    • Garage spaces: 3
    Features
    • Levels: One
    • Stories: 1
    • Patio & porch: Patio
    • Exterior features: Rain Gutters
    • Has spa: Yes
    • Spa features: Bath
    • Fencing: Wood
    Lot
    • Size: 8,999 sqft
    • Features: Interior Lot
    Details
    • Parcel number: 2020WBlackpowder73064
    • Special conditions: None

    Construction

    Type & style
    • Home type: SingleFamily
    • Architectural style: Dallas
    • Property subtype: Single Family Residence
    Materials
    • Brick & Frame
    • Foundation: Slab
    • Roof: Composition
    Condition
    • Year built: 2023
    Details
    • Builder name: Leonhardt Homes

    Utilities & green energy

    • Utilities for property: Public

    Community & neighborhood

    Location
    • Region: Mustang

    HOA & financial

    HOA
    • Has HOA: Yes
    • HOA fee: $150 annually
    • Services included: Greenbelt

    Other

    Other facts
    • Listing terms: Cash,Conventional,Sell FHA or VA

    Price history

    DateEventPrice
    8/20/2024Sold$309,950$174/sqft
    Source: MLSOK/OKCMAR as distributed by MLS GRID #1088338 Report a problem
    6/13/2024Pending sale$309,950$174/sqft
    Source: MLSOK/OKCMAR as distributed by MLS GRID #1088338 Report a problem
    11/28/2023Listed for sale$309,950+35.9%$174/sqft
    Source: MLSOK/OKCMAR as distributed by MLS GRID #1088338 Report a problem
    3/30/2021Sold$228,000$128/sqft
    Source: Public Record Report a problem

    Public tax history

    YearProperty taxesTax assessment
    2025-- $34,357 +5319.1%
    2024$65 +3.2%$634
    2023$63 -1.6%$634
    2022$64 $634
    2021$64 -1.5%$634
    2020$65 $634

    Find assessor info on the county website

    Neighborhood: 73064

    Nearby schools

    GreatSchools rating
    Schools provided by the listing agent
    • Elementary: Mustang Lakehoma ES
    • Middle: Mustang Central MS
    • High: Mustang HS

    Source: MLSOK/OKCMAR as distributed by MLS GRID. This data may not be complete. We recommend contacting the local school district to confirm school assignments for this home.

    Get a cash offer in 3 minutes
    Find out how much your home could sell for in as little as 3 minutes with a no-obligation cash offer.
    Estimated market value
    $308,900
    Get a cash offer in 3 minutes
    Find out how much your home could sell for in as little as 3 minutes with a no-obligation cash offer.
    Estimated market value
    $308,900