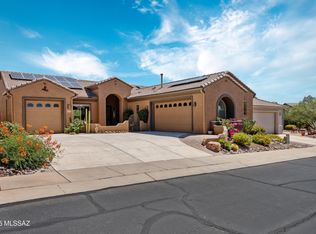
Extensively upgraded and thoughtfully reimagined, this move-in-ready residence delivers the rare combination of modern luxury, energy efficiency, and true peace of mind. Sold furnished, this home has been meticulously maintained to offer an elevated living experience.
Inside, you find a redesigned primary suite featuring a spa-inspired glass walk-in shower and sophisticated modern finishes. The secondary bathroom has been updated with the same high-quality style. Custom built-in cabinetry in the office and living room adds both character and functionality, while the extended-width driveway provides ample space for guests or recreational storage. Key high-value upgrades include:
New roof and newer HVAC system, Owned solar panels, & Tankless water softener.
For sale
Price cut: $6K (6/11)
$479,000
2020 W Cactus Run Dr, Green Valley, AZ 85622
2beds
2,120sqft
Single Family Residence
Built in 2004
8,276 Square Feet Lot
$470,500 Zestimate®
$226/sqft
$65/mo HOA
What's special
Sophisticated modern finishesOwned solar panelsRedesigned primary suiteSpa-inspired glass walk-in showerNew roof
- 225 days
- 249
- 10
Zillow last checked:
Listing updated:
Listed by:
Samuel Walter Peele 520-286-7979,
Tierra Antigua Realty
Source: MLS of Southern Arizona,MLS#: 22601845
Facts & features
Interior
Bedrooms & bathrooms
- Bedrooms: 2
- Bathrooms: 2
- Full bathrooms: 2
Heating
- ENERGY STAR Qualified Equipment, Forced Air, Natural Gas
Cooling
- Central Air, ENERGY STAR Qualified Equipment, Ceiling Fan(s)
Appliances
- Included: Exhaust Fan, Dishwasher, Disposal, Refrigerator, Freezer, Electric Cooktop, Microwave, ENERGY STAR Qualified Freezer, ENERGY STAR Qualified Refrigerator, ENERGY STAR Qualified Dryer, ENERGY STAR Qualified Washer
- Laundry: Storage, Laundry Room
Features
- Kitchen Island, Walk-In Closet(s), High Ceilings, Built-in Features
- Flooring: Ceramic Tile, Laminate
- Windows: Skylight(s), Double Pane Windows
- Has fireplace: No
- Fireplace features: None
- Furnished: Yes
Interior area
- Total structure area: 2,120
- Total interior livable area: 2,120 sqft
Video & virtual tour
Property
Parking
- Total spaces: 3
- Parking features: Garage Door Opener, Attached Garage Cabinets, Over Height Garage
- Garage spaces: 3
Accessibility
- Accessibility features: Other Bath Modification, Wide Doorways, Wide Hallways
Features
- Levels: One
- Stories: 1
- Entry location: 1
- Patio & porch: Covered, Paver
- Exterior features: Native Plants, Rain Barrel/Cistern(s)
- Pool features: None
- Spa features: None
- Has view: Yes
- View description: Mountain(s), Sunset, Residential, Sunrise
Lot
- Size: 8,276 Square Feet
- Dimensions: 65x125x65x125
- Features: Decorative Gravel, Flower Beds, Sprinklers In Front, Borders Common Area, East/West Exposure, Elevated Lot
Details
- Parcel number: 304691480
- Zoning: Pima County - CR5
- Special conditions: None
- Other equipment: Pre-Wired Sat Dish
Construction
Type & style
- Home type: SingleFamily
- Architectural style: Southwestern
- Property subtype: Single Family Residence
Materials
- Frame - Stucco
- Roof: Tile
Condition
- Year built: 2004
Utilities & green energy
- Sewer: Sewer Connected
- Water: Public
- Utilities for property: Pre-Wired Tele Lines, Phone Connected
Green energy
- Energy generation: Solar
Community & HOA
Community
- Features: Pool, Fitness Center, Rec Center, None, Gated, Athletic Facilities, Sidewalks, Pickleball
- Security: Prewired, Smoke Detector(s), Carbon Monoxide Detector(s), Wrought Iron Security Door, Fire Sprinkler System
- Senior community: Yes
- Subdivision: Canoa Ranch Blocks 19 & 20
HOA
- Has HOA: Yes
- Services included: Common Area Maint, Gated Community
- HOA fee: $65 monthly
- HOA name: Canoa Ranch Mast
- HOA phone: 520-297-0797
Location
- Region: Green Valley
Financial & listing details
- Price per square foot: $226/sqft
- Tax assessed value: $365,222
- Annual tax amount: $3,368
- Date on market: 1/21/2026
- Cumulative days on market: 225 days
- Listing terms: FHA,VA Loan,Conventional,Cash
- Road surface type: Paved
Estimated market value
$470,500
$447,000 - $494,000
$2,093/mo
Price history
| Date | Event | Price |
|---|---|---|
| 6/11/2026 | Price change | $479,000-1.2%$226/sqft |
Source:  MLS of Southern Arizona #22601845 Report a problem MLS of Southern Arizona #22601845 Report a problem | ||
| 3/3/2026 | Price change | $485,000-2.2%$229/sqft |
Source: MLS of Southern Arizona #22601845 Report a problem | ||
| 1/21/2026 | Listed for sale | $495,900+99.6%$234/sqft |
Source: MLS of Southern Arizona #22601845 Report a problem | ||
| 2/23/2005 | Sold | $248,428$117/sqft |
Source: Public Record Report a problem | ||
Public tax history
| Year | Property taxes | Tax assessment |
|---|---|---|
| 2026 | $3,368 +9% | $36,522 +0.4% |
| 2025 | $3,089 -3.5% | $36,362 -8% |
| 2024 | $3,201 +11.2% | $39,506 +20.6% |
| 2023 | $2,877 -1.7% | $32,764 +18.6% |
| 2022 | $2,926 +4.4% | $27,628 +3.4% |
| 2021 | $2,801 +0.4% | $26,731 +4% |
| 2020 | $2,789 | $25,707 +8% |
| 2019 | $2,789 +4.1% | $23,796 +8.2% |
| 2018 | $2,679 +1.2% | $22,001 |
| 2017 | $2,646 -2.2% | $22,001 +0.3% |
| 2016 | $2,705 +7.7% | $21,943 +1.1% |
| 2015 | $2,511 | $21,713 |
| 2014 | -- | -- |
| 2013 | -- | $222,636 |
| 2012 | -- | -- |
| 2011 | -- | -- |
| 2010 | -- | -- |
| 2009 | -- | -- |
| 2007 | -- | -- |
| 2006 | -- | -- |
| 2005 | -- | -- |
Find assessor info on the county website
Monthly payment
Est. payment
Payment breakdown
Explore the cost of this home by adjusting the details. Changes won't be saved.Climate risks
Neighborhood: 85622
Nearby schools
Schools provided by the listing agent
- Elementary: Continental
- Middle: Continental
- High: Sahuarita
Source: MLS of Southern Arizona. This data may not be complete. We recommend contacting the local school district to confirm school assignments for this home.
- $438,9002 bd2 ba2.1k sqft2034 W Cactus Run Dr, Green Valley, AZ 85622Off Market

- $520,0002 bd2 ba2.1k sqft2006 W Cactus Run Dr, Green Valley, AZ 85622Sold
- $414,0002 bd2 ba1.9k sqft2048 W Cactus Run Dr, Green Valley, AZ 85622Sold

- $487,900-- bd3 ba2.5k sqft1992 W Cactus Run Dr, Green Valley, AZ 85622Off Market
Similar homes
- $465,0002 bd2 ba2.5k sqft4254 S Camino Del Tejon, Green Valley, AZ 85622For Sale

 MLS ID #22621364, Lauren M Norris, Long Realty. MLS of Southern Arizona
 - $449,9002 bd2 ba1.7k sqft1962 W Acacia Bluffs Dr, Green Valley, AZ 85622For Sale
 MLS ID #22602559, Chuck Gorley, Embarc Realty. MLS of Southern Arizona
 - $439,9002 bd2 ba2.2k sqft4993 S Paseo De La Manda, Green Valley, AZ 85622For Sale
 MLS ID #22619914, Stacey Bell, Long Realty. MLS of Southern Arizona
 - $499,9003 bd3 ba2.4k sqft2299 W Calle Casas Lindas, Green Valley, AZ 85622For Sale
 MLS ID #22609983, Jenifer Miranda, Tierra Antigua Realty. MLS of Southern Arizona
 - $497,5883 bd3 ba2.4k sqft2329 W Calle Balaustre, Green Valley, AZ 85622For SaleMLS ID #22612111, Jeffrey Carl Jonderko, HomeSmart. MLS of Southern Arizona
- $379,9002 bd2 ba1.5k sqft1680 W Mariquita St, Green Valley, AZ 85622For SaleMLS ID #22621256, Brandi Clark, eXp Realty. MLS of Southern Arizona
- $514,0003 bd3 ba2.4k sqft2109 W Escondido Canyon Dr, Green Valley, AZ 85622For SaleMLS ID #22605661, Gwendolyn Sue Taylor-Lane, Coldwell Banker Realty. MLS of Southern Arizona
- $414,0002 bd2 ba1.7k sqft2364 W Calle Cacillo, Green Valley, AZ 85622For SaleMLS ID #22616329, Stacey Bell, Long Realty. MLS of Southern Arizona
- $375,0002 bd2 ba1.7k sqft5937 S Scarlet Sky Pl, Green Valley, AZ 85622For SaleMLS ID #22619420, Shaylin Kucera, Engel & Volkers Tucson. MLS of Southern Arizona
- $549,0003 bd3 ba1.9k sqft2156 W Calle Casas Lindas, Green Valley, AZ 85622For SaleMLS ID #22610805, Martha Rose Sage, Coldwell Banker Realty. MLS of Southern Arizona
- $559,0002 bd2 ba2.3k sqft696 W Paseo Del Canto, Green Valley, AZ 85622For SaleMLS ID #22620816, Chuck Gorley, Embarc Realty. MLS of Southern Arizona
- $549,9993 bd2 ba2.5k sqft4209 S Emelita Dr, Green Valley, AZ 85622For SaleMLS ID #22604944, Trina M Alberta Oesterle, Coldwell Banker Realty. MLS of Southern Arizona
- $457,9002 bd2 ba2k sqft2727 S Fade Dr, Green Valley, AZ 85614For SaleMLS ID #22619416, Christin Kingsbury, Keller Williams Arizona Realty. MLS of Southern Arizona
- $375,0002 bd2 ba1.7k sqft3783 S Via De La Garzota, Green Valley, AZ 85622For SaleMLS ID #22620840, Cathrine L Donau, Long Realty. MLS of Southern Arizona
- $310,0002 bd2 ba1.2k sqft5794 S Henderson Canyon Dr, Green Valley, AZ 85622For SaleMLS ID #22601353, Jo Lynn Hurst, eXp Realty. MLS of Southern Arizona
- $475,0002 bd3 ba1.9k sqft2639 E Sawyer Rd, Green Valley, AZ 85614For SaleMLS ID #22621187, Jesse M Lapham, Realty Executives Arizona Territory. MLS of Southern Arizona
- $414,9002 bd2 ba2.1k sqft3412 S Waterfall Dr, Green Valley, AZ 85614For SaleMLS ID #22619121, Susan E Kelly, Coldwell Banker Realty. MLS of Southern Arizona
- $499,5002 bd2 ba2.2k sqft545 W Calle Artistica, Green Valley, AZ 85614For SaleMLS ID #22603685, Robert Scott Chancellor, Realty Executives Arizona Territory. MLS of Southern Arizona
- $450,0002 bd2 ba1.9k sqft740 N Observation Trl, Green Valley, AZ 85614For SaleMLS ID #22618772, Tara Toone, Ponderosa Realty and Development. MLS of Southern Arizona
