Skip main navigation
Closed
Street View
  • Price Unknown

    2020 W Cantebury Street, Springfield, MO 65810

    4beds
    3,000sqft
    Single Family Residence
    Built in 1991
    10,454 Square Feet Lot
    $411,700 Zestimate®
    $--/sqft
    $2,526 Estimated rent

    Home value

    $411,700

    $375,000 - $453,000

    $2,526/mo

    Zestimate® history
    Loading
    Loading...

    Owner options

    List your home for rent

    $2,526/mo

    Rent Zestimate®

    Find your next renter with Zillow Rental Manager. Plus, with online applications, you can quickly screen prospective tenants – for free.

    Learn more

    $2,526/mo

    Rent Zestimate®

    Refinance and save

    Refinancing to a lower rate could help reduce your monthly payments and save thousands over the life of the loan.

    See today's rates

    Explore your selling options

    Work with a Zillow partner agent

    Leverage their expertise and Zillow's premium Showcase listings to get your home seen by more buyers.

    Get started

    List with your own agent

    Get your home in front of millions of buyers by listing it on Zillow.

    Learn how to do it

    Sell it yourself

    Take full control of how buyers see your home on Zillow by listing For Sale by Owner (FSBO).

    List your home

    What's special

    Finished basementBonus living spaceSleek quartz countertopsModern finishesRemodeled bathroomNewer appliancesOpen-concept kitchen
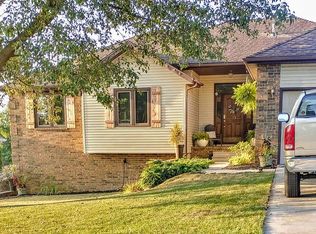
    Step into style and comfort with this meticulously updated 4-bedroom, 3-full bath walk-out basement home that checks all the boxes. From the moment you walk in, you'll love the warmth of rich Hickory wood flooring throughout the main level and the seamless flow of the open-concept kitchen--featuring sleek quartz countertops, gas stovetop, newer appliances, and modern finishes that make entertaining a breeze. The spacious, naturally lit primary suite offers a walk-in closet and a beautifully remodeled bathroom, while guests will enjoy their own stunning full-hall bath. Downstairs, the finished basement provides bonus living space, a dry bar, the fourth bedroom, and a third remodeled full bathroom--ideal for all of your entertainment needs, or a home office setup. Need a place for tools, toys, or hobbies? The dedicated John Deere room offers flexible storage or workspace options, adding practical value to this already versatile home. Out back, unwind in your own private retreat with a cowboy pool and deck--perfect for cooling off in the summer and enjoying your outdoor space to the fullest. All of this is located in a highly desired school district. Come see what makes this one truly special!

    Zillow last checked:

    Listing updated:

    Listed by:

    Austin Tyler Anderson 314-540-8195,

    Cantrell Real Estate

    Bought with:

    Brea Hunter, 2019018397

    Murney Associates - Primrose

    Source: SOMOMLS as distributed by MLS GRID,MLS#: 60291748MLS Logo

    Facts & features

    Interior

    Bedrooms & bathrooms
    • Bedrooms: 4
    • Bathrooms: 3
    • Full bathrooms: 3
    Rooms
    • Room types: Bedroom, Storm Shelter, John Deere, Living Areas (2), Family Room, Master Bedroom
    Heating
    • Central, Natural Gas
    Cooling
    • Central Air, Ceiling Fan(s)
    Appliances
    • Included: Dishwasher, Gas Water Heater, Free-Standing Gas Oven, Disposal
    • Laundry: In Basement, W/D Hookup
    Features
    • Quartz Counters, Internet - Fiber Optic, Soaking Tub, Vaulted Ceiling(s), Walk-In Closet(s), Walk-in Shower
    • Flooring: Tile, Concrete, Wood
    • Windows: Blinds, Double Pane Windows
    • Basement: Walk-Out Access,Finished,Full
    • Attic: Pull Down Stairs
    • Has fireplace: No
    Interior area
    • Total structure area: 3,150
    • Total interior livable area: 3,000 sqft
    • Finished area above ground: 1,550
    • Finished area below ground: 1,450

    Property

    Parking
    • Total spaces: 2
    • Parking features: Driveway, Garage Faces Front, Garage Door Opener
    • Attached garage spaces: 2
    • Has uncovered spaces: Yes
    Features
    • Levels: One
    • Stories: 1
    • Patio & porch: Patio, Covered, Deck
    • Exterior features: Rain Gutters
    • Pool features: Above Ground
    • Fencing: Partial,Chain Link,Privacy
    Lot
    • Size: 10,454 Square Feet
    • Features: Level
    Details
    • Parcel number: 1822100062

    Construction

    Type & style
    • Home type: SingleFamily
    • Property subtype: Single Family Residence
    Materials
    • Vinyl Siding
    • Foundation: Brick/Mortar, Poured Concrete
    • Roof: Asphalt
    Condition
    • Year built: 1991

    Utilities & green energy

    • Sewer: Public Sewer
    • Water: Public

    Community & HOA

    Community
    • Security: Carbon Monoxide Detector(s)
    • Subdivision: Southland Village
    Location
    • Region: Springfield

    Financial & listing details

    • Tax assessed value: $176,700
    • Annual tax amount: $1,776
    • Date on market: 4/12/2025
    • Listing terms: Cash,VA Loan,FHA,Conventional
    • Road surface type: Concrete

    Price history

    DateEventPrice
    8/1/2025Sold--
    Source: SOMOMLS as distributed by MLS GRID #60291748 Report a problem
    6/20/2025Pending sale$399,900$133/sqft
    Source: SOMOMLS as distributed by MLS GRID #60291748 Report a problem
    5/30/2025Price change$399,900-2.5%$133/sqft
    Source: SOMOMLS as distributed by MLS GRID #60291748 Report a problem
    5/13/2025Price change$409,999-1.2%$137/sqft
    Source: SOMOMLS as distributed by MLS GRID #60291748 Report a problem
    4/18/2025Listed for sale$414,900$138/sqft
    Source: SOMOMLS as distributed by MLS GRID #60291748 Report a problem
    4/13/2025Pending sale$414,900$138/sqft
    Source: SOMOMLS as distributed by MLS GRID #60291748 Report a problem
    4/12/2025Price change$414,900+66%$138/sqft
    Source: SOMOMLS as distributed by MLS GRID #60291748 Report a problem
    4/6/2022Pending sale$249,900$83/sqft
    Source: SOMOMLS as distributed by MLS GRID #60214197 Report a problem

    Public tax history

    YearProperty taxesTax assessment
    2025$1,730 -2.6%$33,570 +4.7%
    2024$1,776 +0.5%$32,070
    2023$1,767 +9.9%$32,070 +7.2%
    2022$1,608 +0%$29,910
    2021$1,607 +3.5%$29,910 +9.2%
    2020$1,553 +18.3%$27,400 +15.2%
    2018$1,313 +3.4%$23,790 +2.4%
    2017$1,270 $23,240
    2016$1,270 $23,240
    2015$1,270 +0.8%$23,240 +4.2%
    2014$1,260 $22,310 -6.2%
    2012-- $23,790
    2011-- $23,790 -2.5%
    2010-- $24,400 +5.2%
    2006$902 $23,190
    2005$902 +5.4%$23,190 +13.5%
    2004$856 +0.4%$20,430
    2003$852 +1.6%$20,430
    2002$839 -5.6%$20,430
    2001$888 $20,430
    Find assessor info on the county website

    Neighborhood: 65810

    Nearby schools

    GreatSchools rating
    Schools provided by the listing agent
    • Elementary: SGF-Wanda Gray/Wilsons
    • Middle: SGF-Cherokee
    • High: SGF-Kickapoo

    Source: SOMOMLS as distributed by MLS GRID. This data may not be complete. We recommend contacting the local school district to confirm school assignments for this home.

    Sell for more on Zillow
    Get a Zillow Showcase℠ listing at no additional cost and you could sell for .
    $411,700
    2% more
    +$8,234
    With Zillow Showcase(estimated)
    $419,934