Skip main navigation
Closed
  • $550,000

    2020 W Iowa St APT 2E, Chicago, IL 60622

    2beds
    --sqft
    Condominium, Duplex, Single Family Residence
    Built in 2007
    -- sqft lot
    $650,300 Zestimate®
    $--/sqft
    $4,324 Estimated rent

    Home value

    $650,300

    $605,000 - $702,000

    $4,324/mo

    Zestimate® history
    Loading
    Loading...

    Owner options

    List your home for rent

    $4,324/mo

    Rent Zestimate®

    Find your next renter with Zillow Rental Manager. Plus, with online applications, you can quickly screen prospective tenants – for free.

    Learn more

    $4,324/mo

    Rent Zestimate®

    Refinance and save

    $4,136/mo

    Est. payment

    Refinancing to a lower rate could help reduce your monthly payments and save thousands over the life of the loan.

    See today's rates

    $4,136/mo

    Est. payment

    Explore your selling options

    Work with a Zillow partner agent

    Leverage their expertise and Zillow's premium Showcase listings to get your home seen by more buyers.

    Get started

    List with your own agent

    Get your home in front of millions of buyers by listing it on Zillow.

    Learn how to do it

    Sell it yourself

    Take full control of how buyers see your home on Zillow by listing For Sale by Owner (FSBO).

    List your home

    What's special

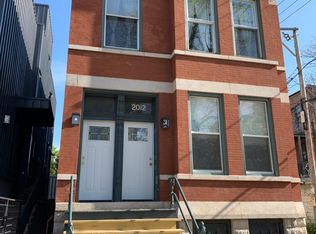
    Full brick masonry buildingClassic finishesNewer constructionFront terraceTerrific ukrainian village blockIsland kitchenSecured parking
    Located in the heart of Ukrainian Village, this 2007 newer construction 2 bedroom, 2.5 bath duplex is not to be missed. Expect to be impressed with its soaring 12' ceilings, classic finishes, and tons of windows with bright exposures. This unique floor plan offers large living areas with plenty of room for dining (as well as a powder room) on the main floor, and 2 spacious bedrooms + 2 baths upstairs, while everything is above grade. The large, island kitchen is complete with espresso stained flat panel cabinetry, stainless steel appliances, quartz counters, and tons of storage. The primary suite has an organized, walk in closet and ensuite bath with double vanity, separate shower, & jacuzzi tub. Incredible outdoor space includes front terrace off of the primary bedroom, and easily accessible back deck off the main living areas - just in time for summer! Covered and secured parking and a full brick masonry building complete this home. All of this on a terrific Ukrainian Village block with close proximity to Columbus Elementary, transportation (Metra, blue line & highway), nightlife (Division & Chicago), retail, parks, & so much more.

    Zillow last checked:

    Listing updated:

    Listing courtesy of:

    Amanda McMillan 773-391-5050,

    @properties Christie's International Real Estate

    Bought with:

    Amanda McMillan

    @properties Christie's International Real Estate

    Source: MRED as distributed by MLS GRID,MLS#: 11778047MLS Logo

    Facts & features

    Interior

    Bedrooms & bathrooms
    • Bedrooms: 2
    • Bathrooms: 3
    • Full bathrooms: 2
    • 1/2 bathrooms: 1
    Primary bedroom
    • Features: Flooring (Hardwood), Bathroom (Full)
    • Level: Second
    • Area: 216 Square Feet
    • Dimensions: 18X12
    Bedroom 2
    • Features: Flooring (Carpet)
    • Level: Second
    • Area: 132 Square Feet
    • Dimensions: 12X11
    Balcony porch lanai
    • Level: Second
    • Area: 75 Square Feet
    • Dimensions: 15X05
    Deck
    • Level: Main
    • Area: 286 Square Feet
    • Dimensions: 22X13
    Dining room
    • Features: Flooring (Hardwood)
    • Level: Main
    • Dimensions: COMBO
    Kitchen
    • Features: Kitchen (Eating Area-Breakfast Bar, Island, Custom Cabinetry), Flooring (Hardwood)
    • Level: Main
    • Area: 140 Square Feet
    • Dimensions: 14X10
    Living room
    • Features: Flooring (Hardwood)
    • Level: Main
    • Area: 352 Square Feet
    • Dimensions: 22X16
    Heating
    • Natural Gas, Forced Air
    Cooling
    • Central Air
    Appliances
    • Included: Range, Microwave, Dishwasher, Refrigerator, Freezer, Stainless Steel Appliance(s), Humidifier
    • Laundry: Washer Hookup, In Unit
    Features
    • Storage, Walk-In Closet(s)
    • Flooring: Hardwood
    • Basement: None
    • Number of fireplaces: 1
    • Fireplace features: Gas Log, Living Room
    Interior area
    • Total structure area: 0

    Property

    Parking
    • Total spaces: 1
    • Parking features: Secured, On Site, Owned
    Accessibility
    • Accessibility features: No Disability Access
    Features
    • Patio & porch: Deck
    • Exterior features: Balcony
    • Fencing: Fenced
    Details
    • Parcel number: 17063230461003
    • Special conditions: List Broker Must Accompany
    • Other equipment: Intercom, Ceiling Fan(s)

    Construction

    Type & style
    • Home type: Condo
    • Property subtype: Condominium, Duplex, Single Family Residence
    Materials
    • Brick
    Condition
    • New construction: No
    • Year built: 2007
    • Major remodel year: 2020

    Utilities & green energy

    • Sewer: Public Sewer
    • Water: Lake Michigan

    Community & neighborhood

    Location
    • Region: Chicago

    HOA & financial

    HOA
    • Has HOA: Yes
    • HOA fee: $267 monthly
    • Services included: Water, Parking, Insurance, Exterior Maintenance, Scavenger

    Other

    Other facts
    • Listing terms: Conventional
    • Ownership: Condo

    Price history

    DateEventPrice
    7/12/2023Sold$550,000
    Source: MRED as distributed by MLS GRID #11778047 Report a problem
    6/11/2023Listing removed--
    Source: MRED as distributed by MLS GRID #11778047 Report a problem
    5/16/2023Contingent$550,000
    Source: MRED as distributed by MLS GRID #11778047 Report a problem
    5/10/2023Listed for sale$550,000+69.2%
    Source: MRED as distributed by MLS GRID #11778047 Report a problem
    9/24/2012Sold$325,000-13.3%
    Source: MRED as distributed by MLS GRID #08095654 Report a problem
    7/26/2012Price change$375,000-6%
    Source: @properties #08095654 Report a problem
    6/8/2012Listed for sale$399,000
    Source: Evanston #08086176 Report a problem

    Public tax history

    YearProperty taxesTax assessment
    2024-- $53,422 +6.1%
    2023$9,953 +3.1%$50,347
    2022$9,652 +2.1%$50,347
    2021$9,455 +6.6%$50,347 +17.3%
    2020$8,867 +0.3%$42,907 -9.5%
    2019$8,838 +1.7%$47,420
    2018$8,688 +20.5%$47,420 +28.7%
    2017$7,208 +4.7%$36,858
    2016$6,882 +9.7%$36,858
    2015$6,273 +22.8%$36,858 +22.5%
    2014$5,108 -6.7%$30,098
    2013$5,474 +512.2%$30,098 +504%
    2012$894 -78%$4,983 -80.1%
    2011$4,066 -0.4%$25,089
    2010$4,083 +4.4%$25,089
    2009$3,912 +31.1%$25,089 +20.6%
    2008$2,985 $20,807

    Find assessor info on the county website

    Neighborhood: Ukrainian Village

    Nearby schools

    GreatSchools rating
    Schools provided by the listing agent
    • Elementary: Columbus Elementary School
    • Middle: Columbus Elementary School
    • High: Clemente Community Academy Senio
    • District: 299

    Source: MRED as distributed by MLS GRID. This data may not be complete. We recommend contacting the local school district to confirm school assignments for this home.

    Get a cash offer in 3 minutes
    Find out how much your home could sell for in as little as 3 minutes with a no-obligation cash offer.
    Estimated market value
    $650,300
    Get a cash offer in 3 minutes
    Find out how much your home could sell for in as little as 3 minutes with a no-obligation cash offer.
    Estimated market value
    $650,300