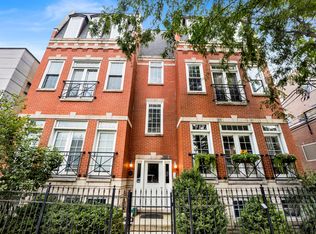
Beautiful top-floor 3-bedroom, 2-bath condo in the heart of Wicker Park/Bucktown! This bright and spacious home features an open floor plan with soaring 10' ceilings, hardwood floors, and abundant natural light throughout. The expansive living and dining area is anchored by a fireplace and opens to a balcony overlooking a tree-lined street-perfect for relaxing or entertaining. The updated kitchen features 42" white shaker cabinetry, quartz countertops, stainless steel appliances, and an oversized peninsula with plenty of counter space and seating. The spacious primary suite features hardwood floors, ample closet space, and its own balcony. The primary bath offers a double vanity, oversized separate shower, and jacuzzi tub. Two additional bedrooms provide flexible space for guests, a home office, or family. Additional features include in-unit washer/dryer, generous storage, central HVAC, and one garage parking space included. Fantastic location just steps from Six Corners and everything Wicker Park and Bucktown have to offer-restaurants, shopping, nightlife, the farmers market, parks and dog park, CTA buses, and the Damen Blue Line. Move-in ready with an unbeatable combination of space, outdoor living, and location. Agent-owned interest.
Contingent
$650,000
2020 W Pierce Ave APT 8, Chicago, IL 60622
3beds
--sqft
Condominium, Single Family Residence
Built in 2002
-- sqft lot
$-- Zestimate®
$--/sqft
$359/mo HOA
What's special
Abundant natural light throughoutCentral hvacOpen floor planGenerous storageUpdated kitchenQuartz countertopsBright and spacious home
- 19 days
- 1,309
- 106
Likely to sell faster than
Zillow last checked:
Listing updated:
Listed by:
Paul Fortman 773-987-6056,
@properties Christie's International Real Estate,
Joseph Talia 708-439-8882,
@properties Christie's International Real Estate
Source: MRED as distributed by MLS GRID,MLS#: 12754805
Facts & features
Interior
Bedrooms & bathrooms
- Bedrooms: 3
- Bathrooms: 2
- Full bathrooms: 2
Rooms
- Room types: Balcony/Porch/Lanai
Primary bedroom
- Features: Flooring (Hardwood), Bathroom (Full, Double Sink, Tub & Separate Shwr, Whirlpool & Sep Shwr)
- Level: Main
- Area: 273 Square Feet
- Dimensions: 21X13
Bedroom 2
- Features: Flooring (Carpet)
- Level: Main
- Area: 121 Square Feet
- Dimensions: 11X11
Bedroom 3
- Features: Flooring (Carpet)
- Level: Main
- Area: 121 Square Feet
- Dimensions: 11X11
Balcony porch lanai
- Level: Main
- Area: 96 Square Feet
- Dimensions: 16X6
Balcony porch lanai
- Level: Main
- Area: 55 Square Feet
- Dimensions: 11X5
Dining room
- Features: Flooring (Hardwood)
- Level: Main
- Dimensions: COMBO
Kitchen
- Features: Kitchen (Eating Area-Breakfast Bar), Flooring (Hardwood)
- Level: Main
- Area: 128 Square Feet
- Dimensions: 16X08
Laundry
- Features: Flooring (Ceramic Tile)
- Level: Main
- Area: 36 Square Feet
- Dimensions: 6X6
Living room
- Features: Flooring (Hardwood)
- Level: Main
- Area: 320 Square Feet
- Dimensions: 20X16
Heating
- Natural Gas, Forced Air
Cooling
- Central Air
Appliances
- Included: Range, Microwave, Dishwasher, Refrigerator, Freezer, Washer, Dryer, Disposal, Stainless Steel Appliance(s), Gas Oven
- Laundry: Washer Hookup, Gas Dryer Hookup, In Unit
Features
- Storage, Open Floorplan, Quartz Counters
- Flooring: Hardwood
- Basement: None
- Number of fireplaces: 1
- Fireplace features: Wood Burning, Gas Starter, Living Room
Interior area
- Total structure area: 0
Video & virtual tour
Property
Parking
- Total spaces: 1
- Parking features: Off Alley, Garage Door Opener, Yes, Garage Owned, Detached, Garage
- Garage spaces: 1
- Has uncovered spaces: Yes
Accessibility
- Accessibility features: No Disability Access
Features
- Patio & porch: Deck
- Exterior features: Balcony
Details
- Parcel number: 17061050391007
- Special conditions: None
- Other equipment: Intercom
Construction
Type & style
- Home type: Condo
- Property subtype: Condominium, Single Family Residence
Materials
- Brick
Condition
- New construction: No
- Year built: 2002
Utilities & green energy
- Sewer: Public Sewer
- Water: Lake Michigan
Community & HOA
Community
- Security: Carbon Monoxide Detector(s)
HOA
- Has HOA: Yes
- Amenities included: Intercom
- Services included: Water, Parking, Insurance, Exterior Maintenance, Lawn Care, Scavenger, Snow Removal
- HOA fee: $359 monthly
Location
- Region: Chicago
Financial & listing details
- Tax assessed value: $634,320
- Annual tax amount: $13,210
- Date on market: 9/10/2026
- Ownership: Condo
Estimated market value
Not available
Estimated sales range
Not available
Not available
Price history
| Date | Event | Price |
|---|---|---|
| 9/15/2026 | Contingent | $650,000 |
Source:  MRED as distributed by MLS GRID #12754805 Report a problem MRED as distributed by MLS GRID #12754805 Report a problem | ||
| 9/10/2026 | Listed for sale | $650,000+26.2% |
Source: MRED as distributed by MLS GRID #12754805 Report a problem | ||
| 9/9/2021 | Listing removed | -- |
Source: MRED as distributed by MLS GRID #11124829 Report a problem | ||
| 8/31/2021 | Price change | $515,000-0.8% |
Source: MRED as distributed by MLS GRID #11124829 Report a problem | ||
| 8/16/2021 | Price change | $519,000-1.1% |
Source: MRED as distributed by MLS GRID #11124829 Report a problem | ||
| 7/19/2021 | Price change | $525,000-1.9% |
Source: MRED as distributed by MLS GRID #11124829 Report a problem | ||
| 7/5/2021 | Price change | $535,000-0.9% |
Source: MRED as distributed by MLS GRID #11124829 Report a problem | ||
| 6/16/2021 | Listed for sale | $539,900 |
Source: MRED as distributed by MLS GRID #11124829 Report a problem | ||
| 10/30/2019 | Listing removed | $3,600 |
Source: @properties #10548442 Report a problem | ||
| 10/15/2019 | Listed for rent | $3,600 |
Source: @properties #10548442 Report a problem | ||
| 10/15/2019 | Listing removed | $539,900 |
Source: @properties #10491023 Report a problem | ||
| 10/7/2019 | Price change | $539,900-1.8% |
Source: @properties #10491023 Report a problem | ||
| 8/20/2019 | Price change | $549,900-1.8% |
Source: @properties #10491023 Report a problem | ||
| 7/29/2019 | Listed for sale | $559,900+38.1% |
Source: @properties #10491023 Report a problem | ||
| 7/16/2019 | Sold | $405,500-28.2% |
Source: Public Record Report a problem | ||
| 7/9/2019 | Price change | $565,000-1.7% |
Source: @properties #10491023 Report a problem | ||
| 5/31/2019 | Listed for sale | $575,000+15% |
Source: @properties #10399231 Report a problem | ||
| 4/23/2019 | Listing removed | $499,900 |
Source: Charles Rutenberg Realty #10150549 Report a problem | ||
| 4/3/2019 | Price change | $499,900-6.5% |
Source: Charles Rutenberg Realty #10150549 Report a problem | ||
| 3/6/2019 | Pending sale | $534,900 |
Source: Charles Rutenberg Realty #10150549 Report a problem | ||
| 1/9/2019 | Price change | $534,900-2.6% |
Source: Charles Rutenberg Realty #10150549 Report a problem | ||
| 12/6/2018 | Listed for sale | $549,000+4.6% |
Source: Charles Rutenberg Realty #10150549 Report a problem | ||
| 5/9/2016 | Listing removed | $525,000 |
Source: Redfin Corporation #09202175 Report a problem | ||
| 4/24/2016 | Price change | $525,000-2.8% |
Source: Redfin Corporation #09202175 Report a problem | ||
| 4/21/2016 | Listed for sale | $539,900+26.4% |
Source: Redfin Corporation #09202175 Report a problem | ||
| 4/23/2004 | Sold | $427,000 |
Source: Public Record Report a problem | ||
Public tax history
| Year | Property taxes | Tax assessment |
|---|---|---|
| 2024 | $12,782 +1.1% | $63,432 +6.2% |
| 2023 | $12,642 +2.9% | $59,739 |
| 2022 | $12,287 +2.3% | $59,739 |
| 2021 | $12,013 +7.4% | $59,739 +19% |
| 2020 | $11,182 +8.2% | $50,197 -8.5% |
| 2019 | $10,337 +1.7% | $54,881 |
| 2018 | $10,162 +5.6% | $54,881 +14.2% |
| 2017 | $9,620 +5.4% | $48,062 |
| 2016 | $9,126 +9.6% | $48,062 |
| 2015 | $8,326 +11.9% | $48,062 +12.6% |
| 2014 | $7,442 +2.2% | $42,680 |
| 2013 | $7,284 +1% | $42,680 |
| 2012 | $7,211 +8.7% | $42,680 -0.7% |
| 2011 | $6,634 -0.9% | $42,960 |
| 2010 | $6,695 +4.3% | $42,960 |
| 2009 | $6,421 +7.1% | $42,960 -1.5% |
| 2008 | $5,993 +0.8% | $43,624 |
| 2007 | $5,946 -0.9% | $43,624 |
| 2006 | $5,997 -15.9% | $43,624 |
| 2005 | $7,128 | $43,624 |
Find assessor info on the county website
Monthly payment
Est. payment
Payment breakdown
Explore the cost of this home by adjusting the details. Changes won't be saved.Climate risks
Neighborhood: Wicker Park
Nearby schools
- $628,2003 bd3 ba1.2k sqft2020 W Pierce Ave APT 4, Chicago, IL 60622Off Market

- $696,2003 bd2 ba1.5k sqft2020 W Pierce Ave 7, Chicago, IL 60622Off Market
- $554,7002 bd2 ba1.2k sqft2020 W Pierce Ave APT 3, Chicago, IL 60622Off Market

- $723,7003 bd3 ba1.7k sqft2020 W Pierce Ave UNIT 2, Chicago, IL 60622Off Market
Similar homes
- $650,0002 bd2 ba-- sqft864 N Paulina St #3, Chicago, IL 60622Active
 MLS ID #12762172, Erik Sachs, @properties Christie's International Real Estate. MRED as distributed by MLS GRID
 - $699,0002 bd2 ba1.4k sqft1617 N Hermitage Ave APT 3N, Chicago, IL 60622Active
 MLS ID #12762714, Alexandre Stoykov, Compass. MRED as distributed by MLS GRID
 - $699,0003 bd2 ba1.5k sqft2240 W North Ave Unit 2E, Chicago, IL 60647Active
 MLS ID #12753412, Christopher Crawford, @properties Christie's International Real Estate. MRED as distributed by MLS GRID
 - $499,0002 bd2 ba-- sqft1702 W North Ave Unit A2, Chicago, IL 60622Active
 MLS ID #12761958, Jonathan Weyant, @properties Christie's International Real Estate. MRED as distributed by MLS GRID
