Super cute condo all on one level that sits above its' own attached single car garage with direct access to the unit is ready to be yours. AC was replaced in 2021. Enjoy large vaulted ceiling with a fireplace that is right next to the kitchen and eating area. Plenty of storage inside the home with large closets in the bedrooms and a nice walk in pantry in the kitchen. Washer and dryer in the unit is a plus. Close to heated pool and spa. Bedrooms are a split plan.Storage room on the covered patio is approximately 5' x 6'. Primary bedroom has plenty of room for a king bed, dresser and nightstands. Enjoy the north/south facing unit so you don't get direct sunlight onto the patio. HOA is replacing all the broken sprinkler heads throughout the community and then placing new grass seed down.
Sold for $269,900
$269,900
2020 W UNION HILLS Drive #232, Phoenix, AZ 85027
2beds
1baths
1,076sqft
Townhouse
Built in 1986
168 Square Feet Lot
$239,500 Zestimate®
$251/sqft
$1,406 Estimated rent
Home value
$239,500
$228,000 - $251,000
$1,406/mo
Zestimate® history
Owner options
List your home for rent
$1,406/mo
Rent Zestimate®
Find your next renter with Zillow Rental Manager. Plus, with online applications, you can quickly screen prospective tenants – for free.
$1,406/mo
Rent Zestimate®
Refinance and save
$1,831/mo
Est. payment
Refinancing to a lower rate could help reduce your monthly payments and save thousands over the life of the loan.
$1,831/mo
Est. payment
Explore your selling options
Work with a Zillow partner agent
Leverage their expertise and Zillow's premium Showcase listings to get your home seen by more buyers.
Get startedList with your own agent
Get your home in front of millions of buyers by listing it on Zillow.
Learn how to do itSell it yourself
Take full control of how buyers see your home on Zillow by listing For Sale by Owner (FSBO).
List your homeWhat's special
Covered patioSingle car garagePlenty of storageLarge vaulted ceilingClose to heated poolWalk in pantryLarge closets
Zillow last checked:
Listing updated:
Listed by:
Nicole Violette 480-381-9759,
Compass,
Jacquelyn Grant 480-330-3468,
Compass
Bought with:
Sandra Mager, SA105957000
DeLex Realty
Source: ARMLS,MLS#: 6620558
Facts & features
Interior
Bedrooms & bathrooms
- Bedrooms: 2
- Bathrooms: 1
Heating
- Electric, Ceiling
Cooling
- Central Air, Ceiling Fan(s), Programmable Thmstat
Appliances
- Included: Electric Cooktop
Features
- Eat-in Kitchen, No Interior Steps, Vaulted Ceiling(s), Kitchen Island, Laminate Counters
- Flooring: Laminate
- Windows: Solar Screens
- Has basement: No
Interior area
- Total structure area: 1,076
- Total interior livable area: 1,076 sqft
Property
Parking
- Total spaces: 1
- Parking features: Unassigned, Garage Door Opener, Extended Length Garage, Direct Access
- Garage spaces: 1
Features
- Stories: 2
- Patio & porch: Covered, Patio
- Exterior features: Playground, Balcony, Storage
- Pool features: None
- Spa features: None
- Fencing: Block
Lot
- Size: 168 Square Feet
- Features: Grass Front
Details
- Parcel number: 20914591
Construction
Type & style
- Home type: Townhouse
- Architectural style: Spanish
- Property subtype: Townhouse
- Attached to another structure: Yes
Materials
- Stucco, Wood Frame, Painted
- Roof: Tile
Condition
- Year built: 1986
Utilities & green energy
- Sewer: Public Sewer
- Water: City Water
Community & HOA
Community
- Features: Community Spa Htd, Near Bus Stop, Biking/Walking Path
- Subdivision: CINNABAR
HOA
- Has HOA: Yes
- Services included: Roof Repair, Insurance, Sewer, Pest Control, Maintenance Grounds, Trash, Water, Roof Replacement, Maintenance Exterior
- HOA fee: $252 monthly
- HOA name: Cinnabar Condo HOA
- HOA phone: 480-422-0888
Location
- Region: Phoenix
Financial & listing details
- Price per square foot: $251/sqft
- Tax assessed value: $218,700
- Annual tax amount: $589
- Date on market: 10/18/2025
- Cumulative days on market: 39 days
- Listing terms: Cash,Conventional,FHA,VA Loan
- Ownership: Condominium
Price history
| Date | Event | Price |
|---|---|---|
| 11/28/2023 | Sold | $269,900+10.2%$251/sqft |
Source:  ARMLS #6620558 Report a problem ARMLS #6620558 Report a problem | ||
| 9/16/2022 | Sold | $245,000+57.1%$228/sqft |
Source: ARMLS #6408197 Report a problem | ||
| 6/21/2019 | Sold | $156,000+47.2%$145/sqft |
Source: ARMLS #5916797 Report a problem | ||
| 6/12/2015 | Sold | $106,000+185.7%$99/sqft |
Source: ARMLS #5263735 Report a problem | ||
| 10/1/2010 | Sold | $37,101-58.3%$34/sqft |
Source: Public Record Report a problem | ||
| 12/15/2003 | Sold | $89,000+34.9%$83/sqft |
Source: Public Record Report a problem | ||
| 6/12/2003 | Sold | $65,999-14.5%$61/sqft |
Source: Public Record Report a problem | ||
| 7/13/2000 | Sold | $77,180+67.8%$72/sqft |
Source: Public Record Report a problem | ||
| 12/21/1993 | Sold | $46,000$43/sqft |
Source: Public Record Report a problem | ||
Public tax history
| Year | Property taxes | Tax assessment |
|---|---|---|
| 2025 | $593 +1% | $21,870 -5.3% |
| 2024 | $587 +1.6% | $23,100 +265.9% |
| 2023 | $578 +1.8% | $6,314 -54.4% |
| 2022 | $567 -2.5% | $13,860 +9.3% |
| 2021 | $582 +3.2% | $12,680 +14.6% |
| 2020 | $564 +3.6% | $11,060 +10.4% |
| 2019 | $544 | $10,020 +12.3% |
| 2018 | $544 +3.6% | $8,920 +17.8% |
| 2017 | $525 +18.7% | $7,570 +13% |
| 2016 | $443 +3.7% | $6,700 +6.3% |
| 2015 | $427 | $6,300 +51.8% |
| 2014 | -- | $4,150 +12.2% |
| 2013 | -- | $3,700 -3.9% |
| 2012 | -- | $3,850 -22.2% |
| 2011 | -- | $4,950 -41.8% |
| 2010 | -- | $8,500 -29.2% |
| 2009 | -- | $12,000 -3.2% |
| 2008 | -- | $12,400 +24% |
| 2007 | -- | $10,000 +43.9% |
| 2006 | -- | $6,950 |
| 2005 | -- | $6,950 +12.1% |
| 2004 | -- | $6,200 |
| 2003 | -- | $6,200 +11.7% |
| 2002 | -- | $5,550 |
Find assessor info on the county website
Neighborhood: Deer Valley
Nearby homes
- $409,500-- bd2 ba1.7k sqft2001 W Kimberly Way, Phoenix, AZ 85027Off Market
- $345,700-- bd2 ba1.3k sqft2007 W Kimberly Way, Phoenix, AZ 85027Off Market
- $245,0002 bd2 ba1k sqft2020 W Union Hills Dr UNIT 127, Phoenix, AZ 85027Sold
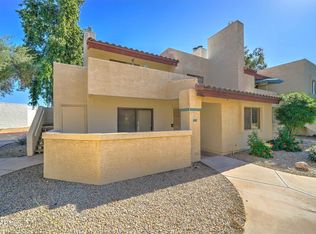
- $410,4003 bd2 ba1.3k sqft1953 W Kimberly Way, Phoenix, AZ 85027Off Market
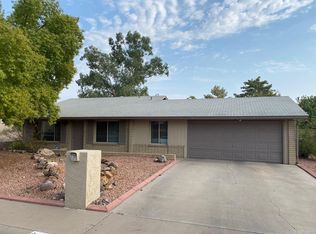
- $383,200-- bd2 ba1.7k sqft2009 W Kimberly Way, Phoenix, AZ 85027Off Market
- $245,0002 bd2 ba1k sqft2020 W Union Hills Dr UNIT 137, Phoenix, AZ 85027Sold
- $265,0002 bd1 ba1k sqft2020 W Union Hills Dr UNIT 238, Phoenix, AZ 85027Sold
- $265,0002 bd2 ba1k sqft2020 W Union Hills Dr UNIT 143, Phoenix, AZ 85027For Sale
Nearby schools
GreatSchools rating
- 8/10Village Meadows Elementary SchoolGrades: PK-6Distance: 0.5 mi
- 5/10Barry Goldwater High SchoolGrades: 7-12Distance: 1.7 mi
- 4/10Deer Valley Middle SchoolGrades: 7-8Distance: 2 mi
Schools provided by the listing agent
- Elementary: Village Meadows Elementary School
- Middle: Deer Valley Middle School
- High: Deer Valley High School
- District: Deer Valley Unified District
Source: ARMLS. This data may not be complete. We recommend contacting the local school district to confirm school assignments for this home.
Get a cash offer in 3 minutes
Find out how much your home could sell for in as little as 3 minutes with a no-obligation cash offer.
Estimated market value
$239,500
Get a cash offer in 3 minutes
Find out how much your home could sell for in as little as 3 minutes with a no-obligation cash offer.
Estimated market value
$239,500
- Arizona
- Maricopa County
- Phoenix
- 85027
- Deer Valley
- 2020 W UNION HILLS Drive Unit 232
Nearby cities
Nearby neighborhoods
Nearby zip codes
Other Phoenix Topics
