Skip main navigation
Closed
  • $1,200,000

    2020 W Webster Ave #1W, Chicago, IL 60647

    3beds
    --sqft
    Condominium, Duplex, Single Family Residence
    Built in 2024
    -- sqft lot
    $1,285,800 Zestimate®
    $--/sqft
    $3,989 Estimated rent

    Home value

    $1,285,800

    $1.14M - $1.44M

    $3,989/mo

    Zestimate® history
    Loading
    Loading...

    Owner options

    List your home for rent

    $3,989/mo

    Rent Zestimate®

    Find your next renter with Zillow Rental Manager. Plus, with online applications, you can quickly screen prospective tenants – for free.

    Learn more

    $3,989/mo

    Rent Zestimate®

    Refinance and save

    $8,784/mo

    Est. payment

    Refinancing to a lower rate could help reduce your monthly payments and save thousands over the life of the loan.

    See today's rates

    $8,784/mo

    Est. payment

    Explore your selling options

    Work with a Zillow partner agent

    Leverage their expertise and Zillow's premium Showcase listings to get your home seen by more buyers.

    Get started

    List with your own agent

    Get your home in front of millions of buyers by listing it on Zillow.

    Learn how to do it

    Sell it yourself

    Take full control of how buyers see your home on Zillow by listing For Sale by Owner (FSBO).

    List your home

    What's special

    Clean linesStylish dry barLight brick facadePrivate garage roof deckDistinctive mansard roofExtra-wide extra-large unitsPorcelain paver front terrace
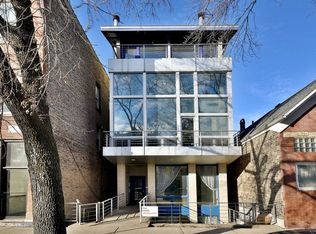
    Massive extra-wide, extra-large units on up-zoned lot. This stunning building blends classic Parisian elegance with modern functionality, offering a sophisticated living experience in a prime Bucktown location. Building features a light brick facade with limestone accents, complemented by a distinctive mansard roof and aluminum channels. Corner columns on the front terraces add a refined touch. The exterior exudes charm, while the interiors are designed with clean lines and utility in mind. Dynamic and expansive, kitchen is perfect for both cooking and entertaining. Featuring luxurious custom cabinetry, premium appliance package, sleek quartz countertop, fluted end panels, decorative tile backsplashes, abundant storage. Stylish dry bar and fireplace makes a statement on main level. The primary bathroom is designed as a sanctuary, with heated porcelain tiled floors, chic light fixtures to create ambient lighting, separate tub, and large shower that provides a spa-like experience. Extensive insulation to keep outside-out just enjoy natural light and tree top views from thoughtful window placement. Outdoor living spaces include porcelain paver front terrace as well as private garage roof deck. Close to expressway junction and the Blue Line. Enjoy easy access to neighborhood favorites like The Leavitt Street Inn & Tavern, Le Bouchon, Coast Sushi, and Midtown. Shopping and dining options are abundant, with nearby boutiques, P.45, The Goddess and The Grocer, Bar Taco, and more along Damen Avenue. This is your chance to live in a brand-new, elegantly designed building in one of Chicago's most vibrant and sought-after neighborhoods. Don't miss! (Photos from unit 3W, staging soon)

    Zillow last checked:

    Listing updated:

    Listing courtesy of:

    Samantha Porter 312-751-0300,

    Jameson Sotheby's Intl Realty,

    Lauren Goldberg,

    Jameson Sotheby's Intl Realty

    Bought with:

    Gerardo Garcia, ABR,PSA,RENE

    @properties Christie's International Real Estate

    Source: MRED as distributed by MLS GRID,MLS#: 12161094MLS Logo

    Facts & features

    Interior

    Bedrooms & bathrooms
    • Bedrooms: 3
    • Bathrooms: 3
    • Full bathrooms: 2
    • 1/2 bathrooms: 1
    Primary bedroom
    • Features: Flooring (Hardwood), Bathroom (Full)
    • Level: Lower
    • Area: 240 Square Feet
    • Dimensions: 15X16
    Bedroom 2
    • Features: Flooring (Hardwood)
    • Level: Lower
    • Area: 120 Square Feet
    • Dimensions: 10X12
    Bedroom 3
    • Features: Flooring (Hardwood)
    • Level: Lower
    • Area: 130 Square Feet
    • Dimensions: 10X13
    Dining room
    • Features: Flooring (Hardwood)
    • Level: Main
    • Dimensions: COMBO
    Family room
    • Features: Flooring (Hardwood)
    • Level: Main
    • Area: 345 Square Feet
    • Dimensions: 23X15
    Kitchen
    • Features: Kitchen (Eating Area-Breakfast Bar, Custom Cabinetry, SolidSurfaceCounter), Flooring (Hardwood)
    • Level: Main
    • Area: 255 Square Feet
    • Dimensions: 15X17
    Laundry
    • Features: Flooring (Porcelain Tile)
    • Level: Lower
    • Area: 45 Square Feet
    • Dimensions: 5X9
    Living room
    • Features: Flooring (Hardwood)
    • Level: Main
    • Area: 459 Square Feet
    • Dimensions: 17X27
    Office
    • Features: Flooring (Hardwood)
    • Level: Lower
    • Area: 180 Square Feet
    • Dimensions: 15X12
    Other
    • Features: Flooring (Porcelain Tile)
    • Level: Main
    • Area: 108 Square Feet
    • Dimensions: 18X6
    Heating
    • Natural Gas, Radiant Floor
    Cooling
    • Central Air
    Appliances
    • Included: Range, Microwave, Dishwasher, High End Refrigerator, Freezer, Washer, Dryer, Disposal, Wine Refrigerator, Range Hood
    • Laundry: Main Level, In Unit
    Features
    • Dry Bar, Walk-In Closet(s), Open Floorplan, Dining Combo
    • Flooring: Hardwood
    • Basement: None
    • Number of fireplaces: 1
    • Fireplace features: Gas Starter, Living Room
    Interior area
    • Total structure area: 0

    Property

    Parking
    • Total spaces: 1
    • Parking features: Off Alley, On Site, Garage Owned, Detached, Garage
    • Garage spaces: 1
    Accessibility
    • Accessibility features: No Disability Access
    Features
    • Exterior features: Balcony
    Details
    • Parcel number: 14311170250000
    • Special conditions: None

    Construction

    Type & style
    • Home type: Condo
    • Property subtype: Condominium, Duplex, Single Family Residence
    Materials
    • Brick
    • Foundation: Concrete Perimeter
    Condition
    • New Construction
    • New construction: Yes
    • Year built: 2024

    Utilities & green energy

    • Sewer: Public Sewer
    • Water: Lake Michigan

    Community & neighborhood

    Location
    • Region: Chicago

    HOA & financial

    HOA
    • Has HOA: Yes
    • HOA fee: $200 monthly
    • Services included: Insurance, Exterior Maintenance, Scavenger

    Other

    Other facts
    • Listing terms: Conventional
    • Ownership: Condo

    Price history

    DateEventPrice
    3/13/2025Sold$1,200,000
    Source: MRED as distributed by MLS GRID #12161094 Report a problem
    3/4/2025Pending sale$1,200,000
    Source: MRED as distributed by MLS GRID #12161094 Report a problem
    1/6/2025Contingent$1,200,000
    Source: MRED as distributed by MLS GRID #12161094 Report a problem
    12/16/2024Listed for sale$1,200,000
    Source: MRED as distributed by MLS GRID #12161094 Report a problem

    Public tax history

    Tax history is unavailable.

    Neighborhood: Bucktown

    Nearby schools

    GreatSchools rating
    Schools provided by the listing agent
    • Elementary: Pulaski International
    • Middle: Pulaski International
    • High: Clemente Community Academy Senio
    • District: 299

    Source: MRED as distributed by MLS GRID. This data may not be complete. We recommend contacting the local school district to confirm school assignments for this home.

    Get a cash offer in 3 minutes
    Find out how much your home could sell for in as little as 3 minutes with a no-obligation cash offer.
    Estimated market value
    $1,285,800
    Get a cash offer in 3 minutes
    Find out how much your home could sell for in as little as 3 minutes with a no-obligation cash offer.
    Estimated market value
    $1,285,800