Skip main navigation
Closed
  • $127,000

    2020 Wakefield Ave, Poland, OH 44514

    2beds
    1,608sqft
    Single Family Residence
    Built in 1934
    0.34 Acres Lot
    $140,100 Zestimate®
    $79/sqft
    $1,273 Estimated rent

    Home value

    $140,100

    $126,000 - $154,000

    $1,273/mo

    Zestimate® history
    Loading
    Loading...

    Owner options

    List your home for rent

    $1,273/mo

    Rent Zestimate®

    Find your next renter with Zillow Rental Manager. Plus, with online applications, you can quickly screen prospective tenants – for free.

    Learn more

    $1,273/mo

    Rent Zestimate®

    Refinance and save

    $889/mo

    Est. payment

    Refinancing to a lower rate could help reduce your monthly payments and save thousands over the life of the loan.

    See today's rates

    $889/mo

    Est. payment

    Explore your selling options

    Work with a Zillow partner agent

    Leverage their expertise and Zillow's premium Showcase listings to get your home seen by more buyers.

    Get started

    List with your own agent

    Get your home in front of millions of buyers by listing it on Zillow.

    Learn how to do it

    Sell it yourself

    Take full control of how buyers see your home on Zillow by listing For Sale by Owner (FSBO).

    List your home

    What's special

    Detached garageHome officeGorgeous loftPossible third bedroomTwo parcelsGorgeous new gas fireplacePlenty of natural light
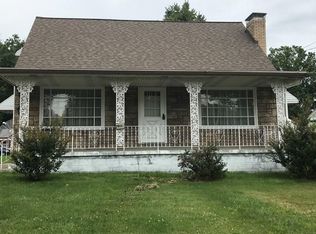
    Welcome to your new home at 2020 Wakefield! While this home has had many updates and renovations, it still has it's character! Step into the freshly painted mudroom that has space for plenty of shoe and coat storage. This will take you right into the lg eat in kitchen with plenty of natural light and room for a dining table. The kitchen opens up directly into the open 25x15 great room. This room features beautiful wood beamed ceilings, with a ventless gas log fireplace. There is lots of open space in this room so you can finally get the cloud couch you've been dreaming of! The bathroom is newly redone with a brand-new shower right below the cathedral ceiling with skylights. The bathroom features ample storage space for towels and all other cosmetic needs. The primary bedroom currently just has waterproof padding down, but under is the original wood floors waiting for you to restore! It has a lg double wide closet as well as a ceiling fan with a light and three windows for natural lighting. Around each window is a beautiful light grey wood trim to match the doors and other woodwork throughout the home. Once you go up the stairs you will find yourself in a gorgeous loft! The loft has an enclosed area around the stairs that also features closet space. This could be a possible third bedroom, home office, or your own makeup & closet room! The possibilities here are endless! In the main area of the loft, the walls are open to the great room with a railing. In the basement you will find your washer & dryer hook up along with a utility sink and extra space for all your storage needs. The front of the house features a brand-new Amish built front porch waiting for you to relax and enjoy your morning coffee! This home includes two parcels, giving you more space in the back & side yard! They currently have a dog run to the side, but you could also use that space for a pool or fire pit! The back yard has a detached garage & very lg patio. You don't want to miss this one!

    Zillow last checked:

    Listing updated:

    Listed by:

    Julie M Smith-Geiser juliesmithgeiser@gmail.com330-324-1871,

    Keller Williams Legacy Group Realty,

    Alexandra Reynolds 330-844-6496,

    Keller Williams Legacy Group Realty

    Bought with:

    Savanna Schultz, 2021006517

    Howard Hanna

    Source: MLS Now,MLS#: 5072488MLS LogoOriginating MLS: Stark Trumbull Area REALTORS

    Facts & features

    Interior

    Bedrooms & bathrooms
    • Bedrooms: 2
    • Bathrooms: 1
    • Full bathrooms: 1
    • Main level bathrooms: 1
    • Main level bedrooms: 1
    Primary bedroom
    • Description: Ceiling fan with light and doublewide closet. Wood under waterproof padding.
    • Level: First
    • Dimensions: 11 x 10
    Bedroom
    • Description: Loft, ceiling fan,Flooring: Wood
    • Level: Second
    • Dimensions: 20 x 13
    Bathroom
    • Description: Sky light,Flooring: Wood
    • Features: Cathedral Ceiling(s)
    • Level: First
    • Dimensions: 8 x 8
    Eat in kitchen
    • Description: Has a ceiling fan with light.,Flooring: Laminate
    • Level: First
    • Dimensions: 17 x 10
    Great room
    • Description: ceiling opened up to second floor,Flooring: Wood
    • Features: Beamed Ceilings, Fireplace, Window Treatments
    • Level: First
    • Dimensions: 25 x 15
    Mud room
    • Description: Off of back door.,Flooring: Wood
    • Level: First
    Heating
    • Forced Air, Fireplace(s), Gas
    Cooling
    • None
    Appliances
    • Included: Dryer, Range, Refrigerator, Washer
    • Laundry: Washer Hookup, Electric Dryer Hookup, In Basement, Lower Level, Laundry Tub, Sink
    Features
    • Ceiling Fan(s), Cathedral Ceiling(s), Eat-in Kitchen, High Ceilings, Primary Downstairs
    • Windows: Skylight(s)
    • Basement: Full,Sump Pump
    • Number of fireplaces: 1
    • Fireplace features: Great Room, Gas
    Interior area
    • Total structure area: 1,608
    • Total interior livable area: 1,608 sqft
    • Finished area above ground: 1,608

    Property

    Parking
    • Total spaces: 1
    • Parking features: Asphalt, Detached, Garage Faces Front, Garage, Garage Door Opener
    • Garage spaces: 1
    Features
    • Levels: One and One Half
    • Patio & porch: Front Porch, Patio
    • Exterior features: Dog Run
    • Fencing: Wood,Wrought Iron
    Lot
    • Size: 0.34 Acres
    • Features: Back Yard, Front Yard, Landscaped
    Details
    • Additional structures: Kennel/Dog Run
    • Additional parcels included: 531930028.000
    • Parcel number: 531930027.000

    Construction

    Type & style
    • Home type: SingleFamily
    • Architectural style: Bungalow
    • Property subtype: Single Family Residence
    Materials
    • Vinyl Siding
    • Roof: Asphalt,Fiberglass
    Condition
    • Year built: 1934

    Utilities & green energy

    • Sewer: Public Sewer
    • Water: Public

    Community & HOA

    Community
    • Subdivision: City/Youngstown
    HOA
    • Has HOA: No
    Location
    • Region: Poland

    Financial & listing details

    • Price per square foot: $79/sqft
    • Tax assessed value: $64,440
    • Annual tax amount: $716
    • Date on market: 9/25/2024
    • Cumulative days on market: 42 days
    • Listing terms: Cash,Conventional,FHA,VA Loan

    Price history

    DateEventPrice
    12/16/2024Sold$127,000-5.9%$79/sqft
    Source: MLS Now #5072488 Report a problem
    11/15/2024Pending sale$135,000$84/sqft
    Source: MLS Now #5072488 Report a problem
    10/31/2024Listed for sale$135,000$84/sqft
    Source: MLS Now #5072488 Report a problem
    10/22/2024Pending sale$135,000$84/sqft
    Source: MLS Now #5072488 Report a problem
    10/16/2024Price change$135,000-3.6%$84/sqft
    Source: MLS Now #5072488 Report a problem
    9/25/2024Listed for sale$140,000+248.3%$87/sqft
    Source: MLS Now #5072488 Report a problem
    1/31/2001Sold$40,200$25/sqft
    Source: Agent Provided Report a problem

    Public tax history

    YearProperty taxesTax assessment
    2025$947 +55.5%$22,560
    2024$609 -4%$22,560
    2023$634 +27.9%$22,560 +34.3%
    2022$496 +39.4%$16,800 +15.8%
    2021$356 -0.6%$14,510
    2020$358 +23.1%$14,510 +12%
    2019$291 +0.7%$12,950
    2018$289 -1.6%$12,950
    2017$294 -41.1%$12,950 -21.3%
    2016$499 +2.1%$16,460
    2015$488 +0.7%$16,460
    2014$485 +1.4%$16,460
    2013$478 +0.1%$16,460
    2012$477 +0.7%$16,460
    2011$474 -46.5%$16,460 -1%
    2010$887 -2.8%$16,630
    2009$912 +17.9%$16,630
    2008$773 +0.1%$16,630
    2007$773 0%$16,630
    2006$773 -8.9%$16,630 -3%
    2005$849 -32.3%$17,150
    2003$1,254 -0.1%--
    2002$1,255 --
    2001$1,255 +1.2%--
    2000$1,240 --
    Find assessor info on the county website

    Neighborhood: Brownlee Woods

    Nearby schools

    GreatSchools rating
    Schools provided by the listing agent
    • District: Youngstown CSD - 5014

    Source: MLS Now. This data may not be complete. We recommend contacting the local school district to confirm school assignments for this home.

    Get a cash offer in 3 minutes
    Find out how much your home could sell for in as little as 3 minutes with a no-obligation cash offer.
    Estimated market value
    $140,100
    Get a cash offer in 3 minutes
    Find out how much your home could sell for in as little as 3 minutes with a no-obligation cash offer.
    Estimated market value
    $140,100