Experience the perfect blend of historic character and vibrant downtown energy in this spacious 2-bedroom, 1-bath loft nestled in the heart of the Washington Avenue Loft District. This thoughtfully designed unit showcases soaring ceilings, exposed architectural details, natural woodwork, and an airy open floor plan filled with natural light that creates an inviting space ideal for both entertaining and everyday living. The kitchen offers generous cabinetry, functional workspace, and included appliances, seamlessly connecting to expansive living and dining areas highlighted by beautiful wood flooring. Both bedrooms offer impressive scale and distinctive loft-style charm, while the full bath and in-unit laundry provide everyday convenience. Residents enjoy secure entry, elevator access, assigned gated parking, and a rooftop deck perfect for relaxing or gathering with friends while taking in stunning city views. Situated just moments from St. Louis favorites, including City Museum, Union Station, Energizer Park, and Enterprise Center, plus popular local breweries and gathering spots like Schlafly Tap Room and Brick River Cider, this loft offers an unmatched opportunity to enjoy walkable urban living at its finest.
Closed
Listed by: The Agency • Justin M Taylor • Contact: 314-280-9996
Bought with: 1st Class Real Estate STL
Price Unknown
2020 Washington Ave Unit 308, Saint Louis, MO 63103
2beds
1,071sqft
Condominium
Built in 1920
-- sqft lot
$142,900 Zestimate®
$--/sqft
$1,850 Estimated rent
Home value
$142,900
$136,000 - $150,000
$1,850/mo
Zestimate® history
Owner options
List your home for rent
$1,850/mo
Rent Zestimate®
Find your next renter with Zillow Rental Manager. Plus, with online applications, you can quickly screen prospective tenants – for free.
$1,850/mo
Rent Zestimate®
Refinance and save
$277/mo
Est. payment
Refinancing to a lower rate could help reduce your monthly payments and save thousands over the life of the loan.
$277/mo
Est. payment
Explore your selling options
Work with a Zillow partner agent
Leverage their expertise and Zillow's premium Showcase listings to get your home seen by more buyers.
Get startedList with your own agent
Get your home in front of millions of buyers by listing it on Zillow.
Learn how to do itSell it yourself
Take full control of how buyers see your home on Zillow by listing For Sale by Owner (FSBO).
List your homeWhat's special
Stunning city viewsIncluded appliancesExposed architectural detailsNatural woodworkFunctional workspaceIn-unit laundryGenerous cabinetry
Zillow last checked:
Listing updated:
Listed by:
Justin M Taylor 314-280-9996,
The Agency
Bought with:
Megan R Lorraine, 2021025167
1st Class Real Estate STL
Source: MARIS,MLS#: 26006441 Originating MLS: St. Louis Association of REALTORS
Originating MLS: St. Louis Association of REALTORSFacts & features
Interior
Bedrooms & bathrooms
- Bedrooms: 2
- Bathrooms: 1
- Full bathrooms: 1
- Main level bathrooms: 1
- Main level bedrooms: 2
Primary bedroom
- Features: Floor Covering: Concrete
- Level: Main
- Area: 180
- Dimensions: 10x18
Bedroom
- Features: Floor Covering: Concrete
- Level: Main
- Area: 220
- Dimensions: 11x20
Bathroom
- Level: Main
- Area: 55
- Dimensions: 5x11
Dining room
- Features: Floor Covering: Wood
- Level: Main
- Area: 143
- Dimensions: 11x13
Kitchen
- Features: Floor Covering: Wood
- Level: Main
- Area: 140
- Dimensions: 7x20
Living room
- Features: Floor Covering: Wood
- Level: Main
- Area: 390
- Dimensions: 26x15
Heating
- Electric, Forced Air
Cooling
- Central Air
Appliances
- Included: Dishwasher, Disposal, Dryer, Microwave, Free-Standing Electric Oven, Free-Standing Electric Range, Free-Standing Refrigerator, Washer
- Laundry: Electric Dryer Hookup, Main Level, In Unit
Features
- Ceiling Fan(s), Eat-in Kitchen, High Ceilings, Natural Woodwork, Open Floorplan, Track Lighting
- Flooring: Ceramic Tile, Concrete, Wood
- Doors: Sliding Doors
- Basement: None
- Has fireplace: No
- Fireplace features: None
Interior area
- Total structure area: 1,071
- Total interior livable area: 1,071 sqft
- Finished area above ground: 1,071
Property
Parking
- Total spaces: 1
- Parking features: Assigned, Gated, On Site, Parking Lot, Secured
- Garage spaces: 1
Features
- Levels: One
- Pool features: None
- Has view: Yes
- View description: City, Downtown
Lot
- Features: City Lot, Near Public Transit, Rectangular Lot
Details
- Parcel number: 20050000590
- Special conditions: Listing As Is
Construction
Type & style
- Home type: Condo
- Architectural style: Traditional
- Property subtype: Condominium
Materials
- Brick
- Roof: Flat
Condition
- Year built: 1920
Utilities & green energy
- Electric: Ameren
- Sewer: Public Sewer
- Water: Public
- Utilities for property: Electricity Connected, Sewer Connected, Water Connected
Community & HOA
Community
- Subdivision: Lofts/2020 Washington
HOA
- Has HOA: No
- Amenities included: Association Management, Elevator(s), Roof Deck, Security
- Services included: Management, Parking Fee, Sewer, Water
- HOA fee: $278 monthly
- HOA name: The Lofts at 2020
Location
- Region: Saint Louis
Financial & listing details
- Tax assessed value: $23,790
- Annual tax amount: $2,050
- Date on market: 2/13/2026
- Cumulative days on market: 9 days
- Listing terms: Cash,Conventional,FHA,VA Loan
- Electric utility on property: Yes
Price history
| Date | Event | Price |
|---|---|---|
| 3/16/2026 | Sold | -- |
Source:  MARIS #26006441 Report a problem MARIS #26006441 Report a problem | ||
| 2/23/2026 | Pending sale | $149,900$140/sqft |
Source: MARIS #26006441 Report a problem | ||
| 2/13/2026 | Listed for sale | $149,900+83%$140/sqft |
Source: MARIS #26006441 Report a problem | ||
| 3/9/2021 | Listing removed | -- |
Source: Owner Report a problem | ||
| 8/28/2014 | Listing removed | $900$1/sqft |
Source: Owner Report a problem | ||
| 8/25/2014 | Listed for rent | $900$1/sqft |
Source: Owner Report a problem | ||
| 1/14/2014 | Listing removed | $81,900$76/sqft |
Source: REMAX Best Choice Report a problem | ||
| 12/5/2013 | Listed for sale | $81,900$76/sqft |
Source: REMAX Best Choice Report a problem | ||
| 10/4/2013 | Listing removed | $900$1/sqft |
Source: Owner Report a problem | ||
| 9/26/2013 | Listed for rent | $900$1/sqft |
Source: Owner Report a problem | ||
Public tax history
| Year | Property taxes | Tax assessment |
|---|---|---|
| 2025 | $2,150 +4.9% | $23,790 +7% |
| 2024 | $2,050 +4.7% | $22,230 |
| 2023 | $1,958 +0.6% | $22,230 +4% |
| 2022 | $1,946 +0.2% | $21,370 |
| 2021 | $1,943 +0.8% | $21,370 0% |
| 2020 | $1,927 | $21,380 |
| 2019 | $1,927 | $21,380 +0% |
| 2018 | $1,927 -2.8% | $21,370 0% |
| 2017 | $1,982 +17.2% | $21,380 +16.7% |
| 2016 | $1,691 +9.4% | $18,320 |
| 2015 | $1,546 +0.4% | $18,320 |
| 2014 | $1,540 | $18,320 |
Find assessor info on the county website
Neighborhood: Downtown West
Nearby homes
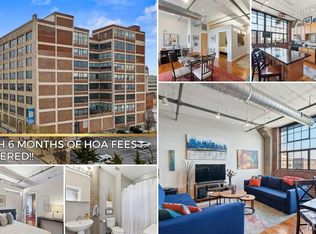
- $139,9001 bd1 ba907 sqft2020 Washington Ave UNIT 503, Saint Louis, MO 63103For Sale
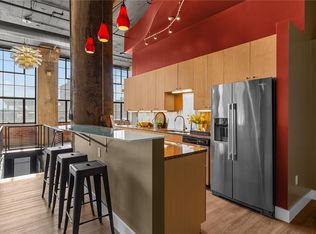
- $--1 bd2 ba1.8k sqft2020 Washington Ave UNIT 102, Saint Louis, MO 63103Sold
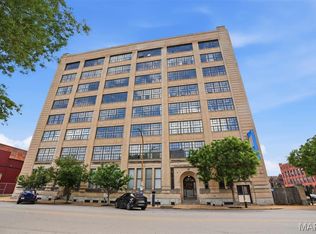
- $159,0001 bd2 ba1.1k sqft2020 Washington Ave UNIT 207, Saint Louis, MO 63103For Sale
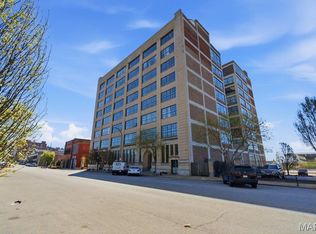
- $150,0001 bd1 ba907 sqft2020 Washington Ave UNIT 303, Saint Louis, MO 63103For Sale
- $157,7001 bd1 ba1.2k sqft2012-2020 Washington Ave #311, Saint Louis, MO 63103Off Market
- $--1 bd1 ba907 sqft2020 Washington Ave UNIT 403, Saint Louis, MO 63103Sold
- $--1 bd1 ba989 sqft2020 Washington Ave UNIT 412, Saint Louis, MO 63103Sold
- $--1 bd2 ba1.3k sqft2020 Washington Ave UNIT 414, Saint Louis, MO 63103Sold
Nearby schools
GreatSchools rating
- 5/10Jefferson Elementary SchoolGrades: PK-5Distance: 0.6 mi
- 2/10Yeatman-Liddell Middle SchoolGrades: 6-8Distance: 3.1 mi
- 1/10Vashon High SchoolGrades: 9-12Distance: 1.2 mi
Schools provided by the listing agent
- Elementary: Jefferson Elem.
- Middle: Yeatman-Liddell Middle School
- High: Vashon High
Source: MARIS. This data may not be complete. We recommend contacting the local school district to confirm school assignments for this home.
Get a cash offer in 3 minutes
Find out how much your home could sell for in as little as 3 minutes with a no-obligation cash offer.
Estimated market value
$142,900
Get a cash offer in 3 minutes
Find out how much your home could sell for in as little as 3 minutes with a no-obligation cash offer.
Estimated market value
$142,900
- Missouri
- Saint Louis City
- Saint Louis
- 63103
- Downtown West
- 2020 Washington Ave Unit 308
Nearby cities
Nearby neighborhoods
Nearby zip codes
Other Saint Louis Topics
