Skip main navigation
Closed
  • $617,000

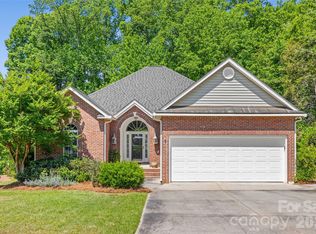
    2020 Welborn St, Rock Hill, SC 29732

    4beds
    3,126sqft
    Single Family Residence
    Built in 1968
    1.01 Acres Lot
    $629,900 Zestimate®
    $197/sqft
    $2,724 Estimated rent

    Home value

    $629,900

    $592,000 - $674,000

    $2,724/mo

    Zestimate® history
    Loading
    Loading...

    Owner options

    List your home for rent

    $2,724/mo

    Rent Zestimate®

    Find your next renter with Zillow Rental Manager. Plus, with online applications, you can quickly screen prospective tenants – for free.

    Learn more

    $2,724/mo

    Rent Zestimate®

    Refinance and save

    $3,642/mo

    Est. payment

    Refinancing to a lower rate could help reduce your monthly payments and save thousands over the life of the loan.

    See today's rates

    $3,642/mo

    Est. payment

    Explore your selling options

    Work with a Zillow partner agent

    Leverage their expertise and Zillow's premium Showcase listings to get your home seen by more buyers.

    Get started

    List with your own agent

    Get your home in front of millions of buyers by listing it on Zillow.

    Learn how to do it

    Sell it yourself

    Take full control of how buyers see your home on Zillow by listing For Sale by Owner (FSBO).

    List your home

    What's special

    Nestled in this quaint historic Rock Hill neighborhood (Fairlawn) and built on 1.01 acres is truly a hidden treasure. Located only minutes from downtown and the interstate, property offers the best of everything this area has to offer. Shops, restaurants, grocery stores, hospital and medical offices are all within a two mile radius. Featured with this home are two large workshops. A large in-ground pool with gazebo and shade area, RV parking space with electrical hookup, total roof replacement is two years old, new triple pane windows, all new PEX piping throughout, manicured lawn, shade trees and towering Oaks. The home has plenty of privacy and no city taxes. Heated living area is 3,126. The detached workshops are custom built, perfect for woodworking, ceramics, a studio, endless possibilities. The first workshop is 461 square foot with a second floor that is 292 square foot. The second workshop is 785 square foot, solid oak flooring, heat, air and water.

    Zillow last checked:

    Listing updated:

    Listing Provided by:

    Joey Plummer joey@costellorei.com,

    Costello Real Estate and Investments LLC

    Bought with:

    Joey Plummer

    Costello Real Estate and Investments LLC

    Source: Canopy MLS as distributed by MLS GRID,MLS#: 4131862MLS Logo

    Facts & features

    Interior

    Bedrooms & bathrooms
    • Bedrooms: 4
    • Bathrooms: 3
    • Full bathrooms: 2
    • 1/2 bathrooms: 1
    • Main level bedrooms: 3
    Primary bedroom
    • Features: Attic Walk In, Ceiling Fan(s), Computer Niche, Walk-In Closet(s)
    • Level: Upper
    • Area: 320 Square Feet
    • Dimensions: 32' 0" X 10' 0"
    Basement
    • Features: Storage
    • Level: Basement
    • Area: 270 Square Feet
    • Dimensions: 18' 0" X 15' 0"
    Heating
    • Electric, Natural Gas
    Cooling
    • Gas, Window Unit(s)
    Appliances
    • Included: Electric Oven, Electric Range, Electric Water Heater, ENERGY STAR Qualified Washer, ENERGY STAR Qualified Dishwasher, Exhaust Hood, Plumbed For Ice Maker, Refrigerator
    • Laundry: Electric Dryer Hookup, Mud Room
    Features
    • Pantry, Storage, Walk-In Closet(s)
    • Flooring: Carpet, Linoleum, Wood
    • Doors: Storm Door(s)
    • Windows: Insulated Windows
    • Basement: Exterior Entry,Partially Finished,Storage Space,Walk-Out Access
    • Attic: Walk-In
    • Fireplace features: Family Room, Living Room, Wood Burning
    Interior area
    • Total structure area: 3,126
    • Total interior livable area: 3,126 sqft
    • Finished area above ground: 3,126
    • Finished area below ground: 0

    Property

    Parking
    • Total spaces: 4
    • Parking features: Attached Garage, Garage Faces Front, Garage Shop, RV Access/Parking, Garage on Main Level
    • Attached garage spaces: 2
    • Carport spaces: 2
    • Covered spaces: 4
    • Details: Split Driveway half concrete to attahced garage and asphalt to back detached garage and RV parking spot.
    Features
    • Levels: One and One Half
    • Stories: 1
    • Patio & porch: Covered, Front Porch, Patio, Rear Porch
    • Pool features: In Ground
    • Waterfront features: Creek/Stream
    Lot
    • Size: 1.01 Acres
    • Features: Level, Sloped, Wooded
    Details
    • Additional structures: Workshop
    • Parcel number: 5941202008
    • Zoning: RC-I
    • Special conditions: Standard
    • Other equipment: Generator Hookup, Network Ready

    Construction

    Type & style
    • Home type: SingleFamily
    • Property subtype: Single Family Residence
    Materials
    • Brick Partial, Vinyl
    • Foundation: Crawl Space
    • Roof: Shingle
    Condition
    • New construction: No
    • Year built: 1968

    Utilities & green energy

    • Sewer: Septic Installed
    • Water: Well
    • Utilities for property: Cable Connected, Electricity Connected, Phone Connected, Satellite Internet Available

    Community & neighborhood

    Community
    • Community features: Pond
    Location
    • Region: Rock Hill
    • Subdivision: Fairlawn

    HOA & financial

    HOA
    • Has HOA: Yes
    • HOA fee: $85 annually

    Other

    Other facts
    • Listing terms: Cash,Conventional,FHA,USDA Loan,VA Loan
    • Road surface type: Asphalt, Concrete, Paved

    Price history

    DateEventPrice
    12/4/2024Sold$617,000-2.1%$197/sqft
    Source: Canopy MLS as distributed by MLS GRID #4131862 Report a problem
    10/24/2024Pending sale$630,000$202/sqft
    Source: Canopy MLS as distributed by MLS GRID #4131862 Report a problem
    9/2/2024Listed for sale$630,000-6.6%$202/sqft
    Source: Canopy MLS as distributed by MLS GRID #4131862 Report a problem
    7/27/2024Listing removed$674,850$216/sqft
    Source: Canopy MLS as distributed by MLS GRID #4131862 Report a problem
    5/21/2024Price change$674,850-10%$216/sqft
    Source: Canopy MLS as distributed by MLS GRID #4131862 Report a problem
    5/13/2024Price change$750,000-6.3%$240/sqft
    Source: Canopy MLS as distributed by MLS GRID #4131862 Report a problem
    4/29/2024Listed for sale$800,000$256/sqft
    Source: Canopy MLS as distributed by MLS GRID #4131862 Report a problem

    Public tax history

    YearProperty taxesTax assessment
    2025$12,290 +713.1%$34,944 +173.3%
    2024$1,511 -2.5%$12,788
    2023$1,550 -0.3%$12,788
    2022$1,556 -49.4%$12,788
    2021$3,074 $12,788 0%
    2020-- $12,789 +15%
    2019-- $11,120
    2018-- $11,120
    2017$1,213 $11,120
    2016$1,213 $11,120
    2014$1,213 $11,120 -3.5%
    2013$1,213 $11,520
    2012-- $11,520 +13.4%
    2010-- $10,160
    2009-- $10,160
    2008-- $10,160 +9%
    2007-- $9,320
    2006-- $9,320 +18.9%
    2005-- $7,840
    2004-- $7,840
    2003-- $7,840
    2002-- $7,840
    2001-- $7,840 +2.6%
    2000-- $7,640

    Find assessor info on the county website

    Neighborhood: 29732

    Nearby schools

    GreatSchools rating
    Schools provided by the listing agent
    • Elementary: Ebinport
    • Middle: Sullivan
    • High: South Pointe (SC)

    Source: Canopy MLS as distributed by MLS GRID. This data may not be complete. We recommend contacting the local school district to confirm school assignments for this home.

    Get a cash offer in 3 minutes
    Find out how much your home could sell for in as little as 3 minutes with a no-obligation cash offer.
    Estimated market value
    $629,900
    Get a cash offer in 3 minutes
    Find out how much your home could sell for in as little as 3 minutes with a no-obligation cash offer.
    Estimated market value
    $629,900