Skip main navigation
For sale
  • $228,000

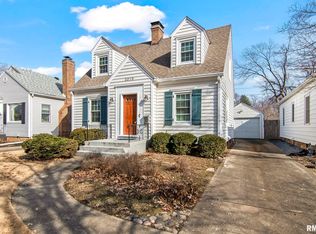
    2020 Whittier St, Springfield, IL 62704

    3beds
    2,414sqft
    : 
    $1,635/mo
    Get pre-qualified
    Single Family Residence, Residential
    Built in 1945
    7,526 Square Feet Lot
    $-- Zestimate®
    $94/sqft
    $-- HOA

    What's special

    New drywall ceilingsRecessed lightingFresh paintStylish tile backsplashConvenient half bathDurable solid-surface countertopsWide-plank flooring
    This seller had a vision to transform this lovely home into a functional home with HGTV-worthy design. Walls were opened to create an airy flow from the dining room to the updated kitchen, showcasing a stylish tile backsplash and durable solid-surface countertops. New drywall ceilings and recessed lighting add a fresh, modern feel. Throughout the home, solid interior doors with a custom stain elevate the look, while fresh paint complements the wide-plank flooring. The bathroom was taken down to the studs and rebuilt with timeless finishes. Upstairs, a spacious flex room offers an ideal third bedroom or home office, complete with a convenient half bath. The basement updates continue with new drywall, refreshed lighting, and freshly painted floors. Outside, enjoy a beautifully landscaped private backyard oasis perfect for relaxing or entertaining. This thoughtfully updated home blends craftsmanship, comfort, and style—don’t miss it.
    9 hours
    |
    489
    |
    31
    |

    Zillow last checked:

    Listing updated:

    Listed by:

    Brenna Jeffers Pref:217-416-1555,

    The Real Estate Group, Inc.

    Source: RMLS Alliance as distributed by MLS GRID,MLS#: CA1045439MLS LogoOriginating MLS: Capital Area Association of Realtors

      Facts & features

      Interior

      Bedrooms & bathrooms
      • Bedrooms: 3
      • Bathrooms: 3
      • Full bathrooms: 2
      • 1/2 bathrooms: 1
      Bedroom 1
      • Level: Main
      • Dimensions: 13ft 6in x 11ft 0in
      Bedroom 2
      • Level: Main
      • Dimensions: 13ft 0in x 11ft 0in
      Bedroom 3
      • Level: Upper
      • Dimensions: 14ft 4in x 10ft 0in
      Other
      • Level: Main
      • Dimensions: 24ft 6in x 10ft 0in
      Other
      • Area: 800
      Additional level
      • Area: 458
      Kitchen
      • Level: Main
      • Dimensions: 11ft 0in x 10ft 3in
      Living room
      • Level: Main
      • Dimensions: 21ft 6in x 17ft 6in
      Main level
      • Area: 1464
      Upper level
      • Area: 150
      Heating
      • Forced Air
      Cooling
      • Central Air
      Appliances
      • Included: Dishwasher, Range, Refrigerator, Gas Water Heater
      Features
      • Solid Surface Counter, Ceiling Fan(s)
      • Basement: Crawl Space,Full,Partially Finished
      Interior area
      • Total structure area: 1,614
      • Total interior livable area: 2,414 sqft

      Property

      Parking
      • Total spaces: 1
      • Parking features: Detached
      • Garage spaces: 1
      Features
      • Patio & porch: Patio, Porch
      Lot
      • Size: 7,526 Square Feet
      • Dimensions: 53 x 142
      • Features: Level
      Details
      • Parcel number: 22040329006

      Construction

      Type & style
      • Home type: SingleFamily
      • Property subtype: Single Family Residence, Residential
      Materials
      • Vinyl Siding
      • Foundation: Brick/Mortar
      • Roof: Shingle
      Condition
      • New construction: No
      • Year built: 1945

      Utilities & green energy

      • Sewer: Public Sewer
      • Water: Public

      Community & HOA

      Community
      • Subdivision: None
      Location
      • Region: Springfield

      Financial & listing details

      • Price per square foot: $94/sqft
      • Annual tax amount: $3,558
      • Date on market: 7/28/2026

        Estimated market value

        Not available

        Estimated sales range

        Not available

        Not available

        Price history

        DateEventPrice
        7/28/2026Listed for sale$228,000$94/sqft
        Source: RMLS Alliance as distributed by MLS GRID #CA1045439 Report a problem

        Public tax history

        Tax history is unavailable.

        Monthly payment

        Est. payment

        Payment breakdown

        Explore the cost of this home by adjusting the details. Changes won't be saved.
        All calculations are estimates and provided by Zillow, Inc. for informational purposes only. Actual amounts may vary.
        HOA fees may include property taxes on listings classified as Co-Ops. Contact the listing agent and/or owner for fee details.
        Mortgage interest rates are dependent on a number of factors, including credit score, down payment, and repayment length. Interest rate data provided by Zillow Group Marketplace, Inc. as of 1/1/1970 from various mortgage lenders with which we have lead or other similar arrangements; the Estimated Payment is an average of those rates.
        See how much you could borrow to make a competitive offer.

        Climate risks

        Neighborhood: 62704

        Getting around

        49 / 100
        Car-Dependent
        31 / 100
        Some Transit
        54 / 100
        Bikeable

        Nearby schools

        GreatSchools rating
        Schools provided by the listing agent
        • Elementary: Black Hawk
        • Middle: Jefferson
        • High: Springfield Southeast

        Source: RMLS Alliance as distributed by MLS GRID. This data may not be complete. We recommend contacting the local school district to confirm school assignments for this home.

        A local agent can set up tours, give advice and negotiate with sellers.

        A local lender can help you make sure your offer is ready when you are.

        Browse local experts

        Similar homes