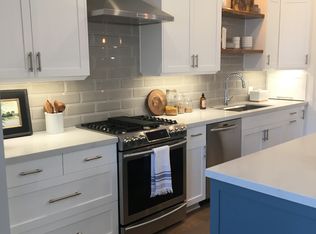
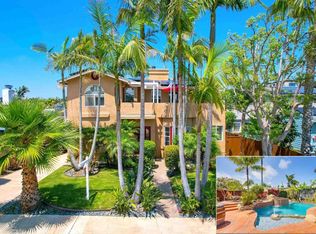
Set in a desirable Point Loma hilltop location with cool coastal breezes, bay views, and sunset outlooks, this beautifully updated 4 bedroom, 4.5 bath home offers a rare combination of flexible living, generous outdoor space, and modern amenities. Designed for comfort and versatility, the home features two primary suites: one on the main level with direct access to the patio, and a second upstairs with a lanai and bay views. Two additional upstairs bedrooms provide excellent space for family, guests, office use, or extended stays. The main level is bright and open, with warm wood flooring, abundant natural light. The remodeled kitchen is a standout, featuring a large center island, soapstone counters, Thor & Bosch appliances, and a wet bar that enhances the home’s entertaining appeal. The open layout creates a comfortable connection between everyday living and gathering spaces. Upstairs, an open loft with high ceilings adds a secondary living area and opens to two separate balconies capturing bay views, while the west-facing balcony is ideal for enjoying colorful sunset skies. The patio is designed for year-round enjoyment, with space for dining, lounging, and entertaining around the saltwater pool and spa [built 2020]. The pool is heated and also benefits from passive solar pool heating. Additional upgrades include: 24 owned solar panels (no lease/loan), a tankless water heater, dual-zone heating and air conditioning, a whole-house fan, Tesla charger, and a second NEMA 14-50 charger in the garage. The interior was just repainted. Low-maintenance front landscaping on drip irrigation completes the home’s attractive curb appeal. With bay views, sunset balconies, flexible bedroom layout, energy-efficient features, and a private pool and spa, this Point Loma home offers the indoor-outdoor coastal lifestyle.
Sold for $2,250,000
Zillow last checked:
Listing updated:
Bought with:
Scott Freitag, DRE #02037586
Keller Williams Realty
Source: CRMLS,MLS#: NDP2606247 Originating MLS: California Regional MLS (North San Diego County & Pacific Southwest AORs)
Originating MLS: California Regional MLS (North San Diego County & Pacific Southwest AORs)Price history
| Date | Event | Price |
|---|---|---|
| 8/4/2026 | Sold | $2,250,000$857/sqft |
Source:  CRMLS #NDP2606247 Report a problem CRMLS #NDP2606247 Report a problem | ||
| 7/17/2026 | Pending sale | $2,250,000$857/sqft |
Source: CRMLS #NDP2606247 Report a problem | ||
| 6/30/2026 | Listed for sale | $2,250,000+69.8%$857/sqft |
Source: CRMLS #NDP2606247 Report a problem | ||
| 4/18/2017 | Sold | $1,325,000+2.3%$505/sqft |
Source: Public Record Report a problem | ||
| 3/6/2017 | Price change | $1,295,000-9.1%$493/sqft |
Source: Coldwell Banker Residential Brokerage - Point Loma #170011034 Report a problem | ||
| 1/25/2017 | Listed for sale | $1,425,000+190.8%$543/sqft |
Source: Coldwell Banker Residential Brokerage - Point Loma #170003976 Report a problem | ||
| 2/9/2012 | Sold | $490,000$187/sqft |
Source: Public Record Report a problem | ||
Get a cash offer in 3 minutes
Find out how much your home could sell for in as little as 3 minutes with a no-obligation cash offer.
Estimated market value
$2,250,200
