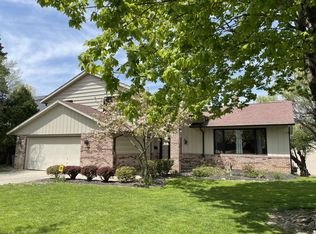
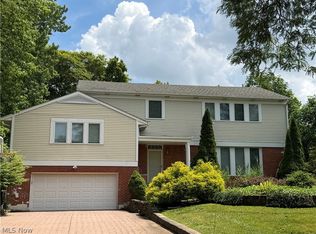
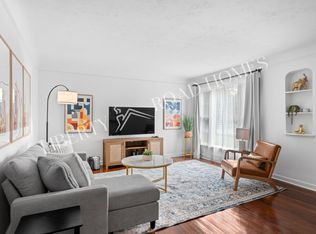
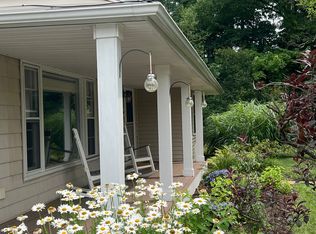
Welcome to 2020 Woodstock Road, a beautifully rebuilt ranch nestled on a private one-acre lot in Gates Mills' most sought-after location. Extensively renovated over the past year, this move-in-ready home showcases exceptional craftsmanship and quality updates, including a new roof, windows, garage door, white oak hardwood flooring, gas insert fireplace, and a stunning new white kitchen. The vaulted eat-in kitchen is the heart of the home, featuring crisp white cabinetry, quartz countertops, a marble backsplash, under cabinet lighting, double sink, chrome faucet and new stainless steel appliances. The spacious living room offers vaulted ceilings, recessed lighting, and a beautifully updated fireplace with a ceramic tile surround, white oak mantel, and a new remote-controlled gas log insert. A bright sunroom with walls of glass and 2 ceiling fans overlooks the peaceful wooded backyard, providing the perfect place to relax and enjoy the surrounding natural beauty. All 3 bedrooms are conveniently located on the main level while thoughtfully positioned for privacy. The spacious primary suite features a vaulted beamed ceiling, charming bay window, dual closets, built-in bookcase, and its own fireplace with a granite surround. Two full bathrooms complete the main floor. The lower level offers abundant storage rooms, a distinctive stone wine cellar, laundry area, and direct access to the attached garage. Enhancing the home's exceptional curb appeal are picturesque stone walls lining the driveway and an impressive stone chimney that creates a warm, timeless presence. Ideally located just off Cedar Road, this thoughtfully updated home offers the perfect blend of privacy, character, and modern amenities in one of Gates Mills' premier settings. Additional updates include new electric panel, hot water tank, aerator pump, insulation, vanity, interior & exterior paint, wood siding, drywall, stair treads, mailbox, chimney cap, cement stairs and walkway.
Tenant pays for all utilities including landscaping and snow removal. Credit checked. One year minimum lease.
House for rent
Single family residence
Available now
Cats, dogs OK
Air conditioner, central air
In unit laundry
Attached garage parking
Natural gas
What's special
Vaulted beamed ceilingImpressive stone chimneyVaulted eat-in kitchenExceptional curb appealSpacious primary suiteVaulted ceilingsRecessed lighting
- 16 days |
- -- |
- -- |
Zillow last checked:
Listing updated:
Travel times
Facts & features
Interior
Bedrooms & bathrooms
- Bedrooms: 3
- Bathrooms: 2
- Full bathrooms: 2
Heating
- Natural Gas
Cooling
- Air Conditioner, Central Air
Appliances
- Included: Dishwasher, Dryer, Oven, Refrigerator, Washer
- Laundry: In Unit
Features
- Recessed Lighting, Vaulted Ceiling(s)
- Flooring: Hardwood
Interior area
- Total interior livable area: 1,488 sqft
Property
Parking
- Parking features: Attached, Garage
- Has attached garage: Yes
- Details: Contact manager
Features
- Exterior features: 1 Acre Lot, Lighting, Open Concept, White Oak Floors
Details
- Additional structures: Garage(s)
- Parcel number: 84315011
Construction
Type & style
- Home type: SingleFamily
- Property subtype: Single Family Residence
Condition
- Year built: 1922
Community & HOA
Location
- Region: Gates Mills
Financial & listing details
- Lease term: 1 Year
Nearby apartments for rent


Price history
| Date | Event | Price |
|---|---|---|
| 10/6/2026 | Listed for rent | $3,500$2/sqft |
Source: Zillow Rentals Report a problem | ||
| 9/20/2026 | Listing removed | $3,500$2/sqft |
Source: Zillow Rentals Report a problem | ||
| 9/4/2026 | Price change | $3,500-12.5%$2/sqft |
Source: Zillow Rentals Report a problem | ||
| 8/28/2026 | Price change | $575,000-4%$386/sqft |
Source:  MLS Now #5223407 Report a problem MLS Now #5223407 Report a problem | ||
| 8/17/2026 | Listed for rent | $4,000+66.7%$3/sqft |
Source: Zillow Rentals Report a problem | ||
| 7/6/2026 | Listed for sale | $599,000+99.7%$403/sqft |
Source: MLS Now #5223407 Report a problem | ||
| 11/29/2016 | Listing removed | $299,900$202/sqft |
Source: RE/MAX Traditions #3839408 Report a problem | ||
| 10/26/2016 | Listing removed | $2,400+4.3%$2/sqft |
Source: RE/MAX Traditions #3839440 Report a problem | ||
| 9/30/2016 | Price change | $299,900-2.9%$202/sqft |
Source: RE/MAX Traditions #3839408 Report a problem | ||
| 8/25/2016 | Listed for sale | $309,000+3.3%$208/sqft |
Source: RE/MAX Traditions #3839408 Report a problem | ||
| 8/22/2015 | Listing removed | $2,300$2/sqft |
Source: RE/MAX Traditions #3733000 Report a problem | ||
| 8/17/2015 | Listing removed | $299,000$201/sqft |
Source: RE/MAX TRADITIONS #3732958 Report a problem | ||
| 7/28/2015 | Listed for sale | $299,000-9.1%$201/sqft |
Source: RE/MAX TRADITIONS #3732958 Report a problem | ||
| 7/27/2015 | Listed for rent | $2,300$2/sqft |
Source: RE/MAX Traditions #3733000 Report a problem | ||
| 1/15/2009 | Listing removed | $329,000$221/sqft |
Source: Listhub #2487254 Report a problem | ||
| 9/28/2008 | Listed for sale | $329,000+54.8%$221/sqft |
Source: Listhub #2487254 Report a problem | ||
| 5/24/2000 | Sold | $212,500+19.4%$143/sqft |
Source: Public Record Report a problem | ||
| 1/29/1997 | Sold | $178,000$120/sqft |
Source: Public Record Report a problem | ||