Skip main navigation
Sold for $630,000
  • $630,000

    20200 E 46th Avenue, Denver, CO 80249

    4beds
    4,356sqft
    Single Family Residence
    Built in 2000
    6,045 Square Feet Lot
    $604,100 Zestimate®
    $145/sqft
    $3,682 Estimated rent

    Home value

    $604,100

    $574,000 - $634,000

    $3,682/mo

    Zestimate® history
    Loading
    Loading...

    Owner options

    List your home for rent

    $3,682/mo

    Rent Zestimate®

    Find your next renter with Zillow Rental Manager. Plus, with online applications, you can quickly screen prospective tenants – for free.

    Learn more

    $3,682/mo

    Rent Zestimate®

    Refinance and save

    $3,603/mo

    Est. payment

    Refinancing to a lower rate could help reduce your monthly payments and save thousands over the life of the loan.

    See today's rates

    $3,603/mo

    Est. payment

    Explore your selling options

    Work with a Zillow partner agent

    Leverage their expertise and Zillow's premium Showcase listings to get your home seen by more buyers.

    Get started

    List with your own agent

    Get your home in front of millions of buyers by listing it on Zillow.

    Learn how to do it

    Sell it yourself

    Take full control of how buyers see your home on Zillow by listing For Sale by Owner (FSBO).

    List your home

    What's special

    Front workshopGreat roomMaster suiteVaulted ceilingGrand entryLarge loftNew furnace
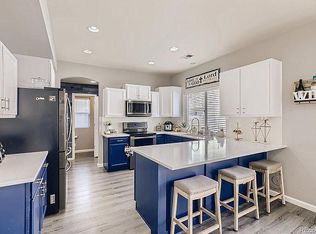
    Very IMPRESSIVE!! Absolutely must see!!! Photos doesn't justify this majestic home. Pardon our boxes to your advantage!!! You will not be disappointed, in fact, just bring the earnest money already. Located in the prestigious area of GVR and only a short walk to GVR East Park. Backs to green belt with a path to the park. Upon entering, your guest will be impressed with the grand entry way with vaulted ceiling, immediately to your left will showcase your formal living and dining room. The heart of the home, your kitchen is seamlessly located adjacent to the second dining area and family/great room, so you will not miss anything when entertaining friends and family. The main floor bathroom is exceptionally detailed from other standard bathrooms. There's a separated closable room for the pantry and laundry room. All bedrooms are located upstairs, the Primary Bedroom is a Master Suite with French (double) doors, enough room to create your own lounge area, the bathroom has a soaking tub, spacious his and hers vanity, and a U-shaped walk-in closet. A large loft/den separates the primary bedroom from the other bedrooms, all bedrooms are bigger than standard bedrooms, one has a walk-in closet. The basement is over 1200 sq ft of open space ready for you to design and finish, it has roughed-in plumbing for a bathroom and walls are already insulated. New furnace and AC installed less than 3 months ago. The backyard back fence is picket style for an unobstructed view of the greenbelt, the cobblestone patio is ready for entertainment or simply relax in. The garage is very spacious, tall enough for extra overhead storage, wide enough for extra storage on the sides, and deep enough for bigger vehicles or front workshop. Schedule your private showing now.

    Zillow last checked:

    Listing updated:

    Listed by:

    Alvin Anusencion 720-320-3200 agental303@gmail.com,

    Brokers Guild Homes

    Bought with:

    Loba Ergeno, 100080400

    The Impact Realty

    Source: REcolorado as distributed by MLS GRID,MLS#: 7725508MLS Logo

    Facts & features

    Interior

    Bedrooms & bathrooms
    • Bedrooms: 4
    • Bathrooms: 3
    • Full bathrooms: 2
    • 3/4 bathrooms: 1
    • Main level bathrooms: 1
    Primary bedroom
    • Description: French Doors, Suite/Huge Size Bedroom
    • Level: Upper
    Bedroom
    • Description: Bigger Than Standard Bedrooms. Walk-In Closet
    • Level: Upper
    Bedroom
    • Description: Bigger Than Standard Bedrooms
    • Level: Upper
    Bedroom
    • Description: Bigger Than Standard Bedrooms
    • Level: Upper
    Primary bathroom
    • Description: His And Her's Vanity Is Awesome, 5 Piece
    • Level: Upper
    Bathroom
    • Description: Good Size For Sharing
    • Level: Upper
    Bathroom
    • Description: Nice Detail You Don't Find In Other Homes
    • Level: Main
    Den
    • Description: Great For Office Or A Second Family Room
    • Level: Upper
    Dining room
    • Description: Formal Dining Room
    • Level: Main
    Dining room
    • Description: Kitchen Dining Room, Not Just A Nook
    • Level: Main
    Family room
    • Description: Huge! Great For Entertainment
    • Level: Main
    Kitchen
    • Description: Huge! Great Island And Ceiling Detail
    • Level: Main
    Living room
    • Description: Show Off Your Fine Furniture Here, Or An Office
    • Level: Main
    Heating
    • Forced Air
    Cooling
    • Central Air
    Appliances
    • Included: Dishwasher, Range, Refrigerator
    Features
    • Basement: Bath/Stubbed,Cellar,Unfinished
    Interior area
    • Total structure area: 4,356
    • Total interior livable area: 4,356 sqft
    • Finished area above ground: 3,118
    • Finished area below ground: 0

    Property

    Parking
    • Total spaces: 3
    • Parking features: Garage - Attached
    • Attached garage spaces: 3
    Features
    • Levels: Two
    • Stories: 2
    • Patio & porch: Patio
    • Exterior features: Private Yard
    • Fencing: Full
    Lot
    • Size: 6,045 Square Feet
    • Features: Greenbelt, Landscaped, Level, Rolling Slope, Sprinklers In Front, Sprinklers In Rear
    Details
    • Parcel number: 22114003
    • Zoning: R-2
    • Special conditions: Standard

    Construction

    Type & style
    • Home type: SingleFamily
    • Architectural style: Contemporary
    • Property subtype: Single Family Residence
    Materials
    • Stucco
    • Foundation: Concrete Perimeter, Slab
    Condition
    • Updated/Remodeled
    • Year built: 2000

    Utilities & green energy

    • Electric: 110V
    • Sewer: Public Sewer
    • Water: Public
    • Utilities for property: Cable Available, Electricity Connected, Internet Access (Wired), Natural Gas Connected, Phone Connected

    Community & HOA

    Community
    • Subdivision: Green Valley Ranch
    HOA
    • Has HOA: Yes
    • HOA name: Green Valley Ranch HOA
    • HOA phone: 303-307-3240
    Location
    • Region: Denver

    Financial & listing details

    • Price per square foot: $145/sqft
    • Tax assessed value: $623,800
    • Annual tax amount: $3,070
    • Date on market: 3/1/2024
    • Listing terms: Cash,Conventional,FHA,VA Loan
    • Exclusions: Washer, Dryer, Countertop Microwave, Kitchen Refrigerator Will Be Swapped With The One In The Garage, Security System Equipment, All Personal Properties.
    • Ownership: Individual
    • Electric utility on property: Yes

    Price history

    DateEventPrice
    3/28/2024Sold$630,000+0%$145/sqft
    Source: REcolorado as distributed by MLS GRID #7725508 Report a problem
    3/3/2024Pending sale$629,900$145/sqft
    Source: REcolorado as distributed by MLS GRID #7725508 Report a problem
    3/1/2024Listed for sale$629,900+139.1%$145/sqft
    Source: REcolorado as distributed by MLS GRID #7725508 Report a problem
    2/24/2021Listing removed--
    Source: Owner Report a problem
    8/13/2020Listing removed$2,400$1/sqft
    Source: Owner Report a problem
    8/5/2020Listed for rent$2,400$1/sqft
    Source: Owner Report a problem
    6/10/2020Listing removed$2,400$1/sqft
    Source: Owner Report a problem
    4/17/2020Listed for rent$2,400$1/sqft
    Source: Owner Report a problem
    10/29/2019Listing removed$2,400$1/sqft
    Source: Owner Report a problem
    10/16/2019Listed for rent$2,400$1/sqft
    Source: Owner Report a problem
    4/10/2001Sold$263,455$60/sqft
    Source: Public Record Report a problem

    Public tax history

    YearProperty taxesTax assessment
    2024$3,410 +11.1%$38,110 -7.5%
    2023$3,070 +2.2%$41,180 +33.6%
    2022$3,003 +8.6%$30,820 -2.8%
    2021$2,766 +2.3%$31,710 +8.1%
    2020$2,705 +7.7%$29,343 -0.7%
    2019$2,512 $29,549 +14.6%
    2018$2,512 +0.2%$25,780
    2017$2,507 +20.9%$25,780 +22.2%
    2016$2,072 +20.9%$21,100
    2015$1,714 -11.1%$21,100 +27%
    2014$1,929 -10.9%$16,620
    2013$2,164 +18.9%$16,620 -10.1%
    2012$1,819 +8.9%$18,490
    2011$1,670 +7.5%$18,490 +3.7%
    2010$1,554 -32.1%$17,830
    2009$2,287 -0.1%$17,830 -24.3%
    2008$2,289 +3.3%$23,560
    2007$2,216 +0.8%$23,560 -3%
    2006$2,198 +0.9%$24,290
    2005$2,179 +3.9%$24,290 -0.9%
    2003$2,097 +43.6%$24,510 +5.3%
    2002$1,461 $23,270
    Find assessor info on the county website

    Neighborhood: Gateway - Green Valley Ranch

    Nearby schools

    GreatSchools rating
    Schools provided by the listing agent
    • Elementary: Green Valley
    • Middle: Dr. Martin Luther King
    • High: DSST: Green Valley Ranch
    • District: Denver 1

    Source: REcolorado as distributed by MLS GRID. This data may not be complete. We recommend contacting the local school district to confirm school assignments for this home.

    Get a cash offer in 3 minutes
    Find out how much your home could sell for in as little as 3 minutes with a no-obligation cash offer.
    Estimated market value
    $604,100
    Get a cash offer in 3 minutes
    Find out how much your home could sell for in as little as 3 minutes with a no-obligation cash offer.
    Estimated market value
    $604,100