This beautiful, fully renovated single-family residence offers an inviting blend of comfort and style, perfectly suited for modern living. The features three spacious bedrooms, including a convenient first-floor master suite. With two full bathrooms and two half bathrooms, there is ample space for guests alike. The bright, open-concept living area is enhanced by hardwood floors and large windows that bathe the space in natural light, creating a warm and welcoming atmosphere. The updated kitchen is equipped with stainless steel appliances, luxurious quartz countertops, and plentiful cabinet storage—making it ideal for both everyday meals and entertainment. A finished basement with a powder room provides additional living space, perfect for activities or a play area. The main floor den is designed as a dedicated work-from-home area, ensuring productivity and comfort. Step outside to enjoy a beautifully landscaped backyard complete with a private deck—perfect for relaxing afternoons or hosting summer barbecues. Additional highlights of this include a spacious two-car garage and modern central heating and air conditioning. The property is situated in a quiet, friendly neighborhood with sidewalks and a park just across the street. Conveniently located near schools and shopping centers, this offers both tranquility and accessibility. This well-maintained, move-in-ready.
Closed
$535,000
20200 Ellsworth Dr, Strongsville, OH 44149
4beds
2,700sqft
Single Family Residence
Built in 1995
0.31 Acres Lot
$538,900 Zestimate®
$198/sqft
$3,371 Estimated rent
Home value
$538,900
$501,000 - $582,000
$3,371/mo
Zestimate® history
Owner options
List your home for rent
$3,371/mo
Rent Zestimate®
Find your next renter with Zillow Rental Manager. Plus, with online applications, you can quickly screen prospective tenants – for free.
$3,371/mo
Rent Zestimate®
Refinance and save
$3,784/mo
Est. payment
Refinancing to a lower rate could help reduce your monthly payments and save thousands over the life of the loan.
$3,784/mo
Est. payment
Explore your selling options
Work with a Zillow partner agent
Leverage their expertise and Zillow's premium Showcase listings to get your home seen by more buyers.
Get startedList with your own agent
Get your home in front of millions of buyers by listing it on Zillow.
Learn how to do itSell it yourself
Take full control of how buyers see your home on Zillow by listing For Sale by Owner (FSBO).
List your homeWhat's special
Private deckConvenient first-floor master suiteThree spacious bedroomsLuxurious quartz countertopsStainless steel appliancesSpacious two-car garageUpdated kitchen
Zillow last checked:
Listing updated:
Listed by:
Jonathan Minerick 888-400-2513 info@homecoin.com,
Homecoin.com
Bought with:
Non-Member Non-Member, 9999
Non-Member
Source: MLS Now,MLS#: 5199140 Originating MLS: Other/Unspecificed
Originating MLS: Other/UnspecificedFacts & features
Interior
Bedrooms & bathrooms
- Bedrooms: 4
- Bathrooms: 3
- Full bathrooms: 2
- 1/2 bathrooms: 1
- Main level bathrooms: 1
- Main level bedrooms: 1
Heating
- Gas
Cooling
- Electric
Appliances
- Included: Built-In Oven, Dryer, Dishwasher, Disposal, Humidifier, Microwave, Range, Refrigerator, Washer
- Laundry: Washer Hookup, Gas Dryer Hookup, Main Level, Laundry Room, Laundry Tub, Sink
Features
- Built-in Features, Crown Molding, Double Vanity, Entrance Foyer, Eat-in Kitchen, Granite Counters, High Ceilings, His and Hers Closets, High Speed Internet, Kitchen Island, Primary Downstairs, Multiple Closets, Open Floorplan, Pantry, Recessed Lighting, Storage, Sauna, Smart Thermostat, Vaulted Ceiling(s), Walk-In Closet(s)
- Windows: Blinds, Bay Window(s), Double Pane Windows, Wood Frames
- Basement: Full,Finished
- Number of fireplaces: 1
- Fireplace features: Wood Burning, Other
Interior area
- Total structure area: 2,700
- Total interior livable area: 2,700 sqft
- Finished area above ground: 2,700
Property
Parking
- Total spaces: 1
- Parking features: Indoor
- Garage spaces: 1
Features
- Levels: Three Or More
- Patio & porch: Awning(s), Deck
- Exterior features: Gas Grill, Sprinkler/Irrigation, Outdoor Grill, Rain Gutters
- Has spa: Yes
- Spa features: Hot Tub
- Has view: Yes
- View description: Park/Greenbelt
Lot
- Size: 0.31 Acres
Details
- Parcel number: 39424055
Construction
Type & style
- Home type: SingleFamily
- Architectural style: Contemporary
- Property subtype: Single Family Residence
Materials
- Aluminum Siding, Brick, Wood Siding
- Roof: Shingle
Condition
- Updated/Remodeled
- Year built: 1995
Utilities & green energy
- Sewer: Public Sewer
- Water: Public
Community & HOA
Community
- Security: Smoke Detector(s)
- Subdivision: C D Drake Estates S F D & 05c
HOA
- Has HOA: Yes
- Services included: Other
- HOA fee: $21 monthly
- HOA name: The Woods
Location
- Region: Strongsville
Financial & listing details
- Price per square foot: $198/sqft
- Tax assessed value: $420,600
- Annual tax amount: $6,912
- Date on market: 4/8/2026
- Cumulative days on market: 19 days
Price history
| Date | Event | Price |
|---|---|---|
| 5/28/2026 | Sold | $535,000-2.6%$198/sqft |
Source:  MLS Now #5199140 Report a problem MLS Now #5199140 Report a problem | ||
| 4/27/2026 | Pending sale | $549,000$203/sqft |
Source: MLS Now #5199140 Report a problem | ||
| 4/8/2026 | Listed for sale | $549,000-2.8%$203/sqft |
Source: MLS Now #5199140 Report a problem | ||
| 4/8/2026 | Listing removed | -- |
Source: Owner Report a problem | ||
| 2/18/2026 | Listed for sale | $565,000+28.1%$209/sqft |
Source: Owner Report a problem | ||
| 12/17/2021 | Sold | $441,000+54.7%$163/sqft |
Source: Public Record Report a problem | ||
| 5/6/2010 | Sold | $285,000-5%$106/sqft |
Source: Public Record Report a problem | ||
| 8/31/2009 | Listing removed | $300,000$111/sqft |
Source: Howard Hanna Report a problem | ||
| 6/30/2009 | Listed for sale | $300,000+38.9%$111/sqft |
Source: Howard Hanna Report a problem | ||
| 5/20/1996 | Sold | $215,947$80/sqft |
Source: Public Record Report a problem | ||
Public tax history
| Year | Property taxes | Tax assessment |
|---|---|---|
| 2025 | $6,911 0% | $147,210 |
| 2024 | $6,912 -9.1% | $147,210 +21.2% |
| 2023 | $7,607 +0.7% | $121,490 |
| 2022 | $7,552 +0.8% | $121,490 |
| 2021 | $7,492 -2.7% | $121,490 +10% |
| 2020 | $7,698 +0.7% | $110,430 +0% |
| 2019 | $7,646 +12.7% | $110,420 0% |
| 2018 | $6,781 -2.3% | $110,430 +5.6% |
| 2017 | $6,940 +1.9% | $104,620 |
| 2016 | $6,814 | $104,620 |
| 2015 | $6,814 +4.5% | $104,620 +7% |
| 2014 | $6,523 +1.5% | $97,760 |
| 2013 | $6,430 +3.8% | $97,760 |
| 2012 | $6,196 +15.8% | $97,760 +12.4% |
| 2011 | $5,350 -0.3% | $86,980 |
| 2010 | $5,367 +0.6% | $86,980 |
| 2009 | $5,337 -3.4% | $86,980 -8% |
| 2008 | $5,522 +3.7% | $94,540 |
| 2007 | $5,324 +11% | $94,540 |
| 2006 | $4,796 +3.4% | $94,540 +9.1% |
| 2005 | $4,640 +1.2% | $86,670 |
| 2004 | $4,584 +5% | $86,670 |
| 2003 | $4,366 +6.4% | $86,670 +7.5% |
| 2002 | $4,103 -49.3% | $80,610 |
| 2001 | $8,093 +1.5% | $80,610 +1.6% |
| 2000 | $7,971 | $79,310 |
Find assessor info on the county website
Neighborhood: 44149
Nearby homes
- $626,8004 bd4 ba3.8k sqft20200 Ellsworth Dr, Strongsville, OH 44149Off Market
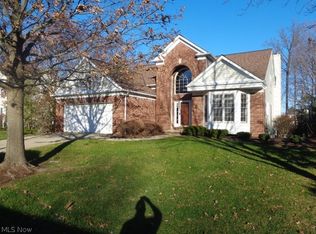
- $580,1004 bd2 ba2.7k sqft20228 Ellsworth Dr, Strongsville, OH 44149Off Market
- $466,9004 bd2 ba2.7k sqft20228 Ellsworth Dr, Strongsville, OH 44149Off Market
- $536,8004 bd3 ba-- sqft20172 Ellsworth Dr, Strongsville, OH 44149Off Market
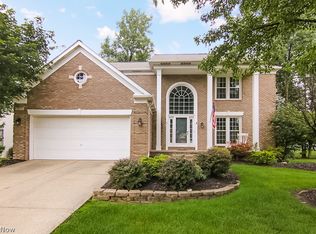
- $506,3004 bd3 ba2.6k sqft20172 Ellsworth Dr, Strongsville, OH 44136Off Market
- $555,500-- bd-- ba-- sqftEllsworth Dr, Strongsville, OH 44149Off Market
- $327,800-- bd-- ba-- sqftEllsworth Dr, Strongsville, OH 44149Off Market
- $536,4004 bd3 ba-- sqft20241 Wynnewood Pl, Strongsville, OH 44149Off Market
Nearby schools
GreatSchools rating
- 8/10Kinsner Elementary SchoolGrades: K-5Distance: 0.3 mi
- 8/10Strongsville Middle SchoolGrades: 6-8Distance: 2.3 mi
- 9/10Strongsville High SchoolGrades: 9-12Distance: 1.3 mi
Schools provided by the listing agent
- District: Strongsville CSD - 1830
Source: MLS Now. This data may not be complete. We recommend contacting the local school district to confirm school assignments for this home.
Get a cash offer in 3 minutes
Find out how much your home could sell for in as little as 3 minutes with a no-obligation cash offer.
Estimated market value
$538,900
Get a cash offer in 3 minutes
Find out how much your home could sell for in as little as 3 minutes with a no-obligation cash offer.
Estimated market value
$538,900
- Ohio
- Cuyahoga County
- Strongsville
- 44149
- 20200 Ellsworth Dr
Nearby cities
Nearby zip codes
Other Strongsville Topics
