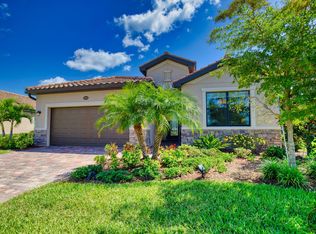
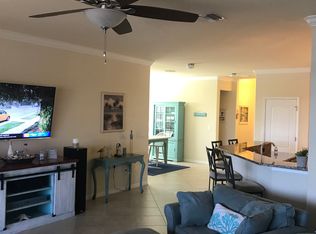
IS YOUR DREAM TO LIVE IN A LUSH HOME IN A CLASSY NEIGHBORHOOD? Then awaken your senses in this gorgeous, furnished, Summerville II model 3/3/3, plus den home with upgrades and decorating that will surely satisfy the most discerning of buyers. Situated upon an expansive lot with full lake view, this home features a heated pool and spa, full hurricane package, including automated screens on the front and rear; and a well-manicured lot that includes landscape lighting. Etched glass double doors entreat one to enter and find the Open Floor Plan and numerous designer accents which include custom paint & wallpaper, plank tile flooring throughout, built-in cabinetry, mirror accents, luxury lighting, crown molding, elaborate ceiling details and perfectly appointed furniture and accessories. The Great room lends itself to true relaxation with its built-in shelving with mirrored backing, electric fireplace, and television. The adjacent kitchen is a chef’s delight with its stainless appliances, large granite island, and subway-tiled backsplash. The adjacent dining room will serve large gatherings and allows everyone to view the outdoor view and pool. A separate, den/office includes French Doors, custom shelving and will supply additional guest space with its convertible couch. The Primary Suite is a true oasis and has its own access to the lanai. The ensuite here includes a soaker tub, walk-in shower, dual vanities, separate water closet, and 2 walk-in closets. A hall bath, with tub/shower serves bedroom 2, and the third bedroom has its own bath with walk-in shower. Laundry needs are met in the utility room with storage racks and sink. Access to the 3-car garage is from here where epoxy flooring and added overhead storage are appreciated. Gran Paradiso is a resort style community with a full-time activity director, zero entry pool, tennis, pickle ball, basketball, sauna, hot tub, playground, clubhouse, miles of walking trails, and plenty of social opportunities to meet your neighbors. The location is minutes away from the Atlanta Braves Stadium, Wellen Park, Gulf Beaches, shopping and fine dining. This breathtaking resort-style home is sure to impress the most discerning of buyers. Call today to schedule a time to view this dream home! Bedroom Closet Type: Walk-in Closet (Primary Bedroom).
Sold for $890,000
$890,000
20200 Granlago Dr, Venice, FL 34293
3beds
2,440sqft
Single Family Residence
Built in 2018
8,158 Square Feet Lot
$771,000 Zestimate®
$365/sqft
$5,029 Estimated rent
Home value
$771,000
$732,000 - $810,000
$5,029/mo
Zestimate® history
Owner options
List your home for rent
$5,029/mo
Rent Zestimate®
Find your next renter with Zillow Rental Manager. Plus, with online applications, you can quickly screen prospective tenants – for free.
$5,029/mo
Rent Zestimate®
Refinance and save
$5,989/mo
Est. payment
Refinancing to a lower rate could help reduce your monthly payments and save thousands over the life of the loan.
$5,989/mo
Est. payment
Explore your selling options
Work with a Zillow partner agent
Leverage their expertise and Zillow's premium Showcase listings to get your home seen by more buyers.
Get startedList with your own agent
Get your home in front of millions of buyers by listing it on Zillow.
Learn how to do itSell it yourself
Take full control of how buyers see your home on Zillow by listing For Sale by Owner (FSBO).
List your homeWhat's special
Convertible couchPickle ballFull-time activity directorExpansive lotFull hurricane packageHall bathHot tub
Zillow last checked:
Listing updated:
Listed by:
Diane Gagnon 413-883-5850,
EXIT KING REALTY 941-497-6060,
Bobby Lawrence 941-468-6294,
EXIT KING REALTY
Bought with:
Liz Van Osdol, 3606563
GRAND HOMES REAL ESTATE
Source: Stellar MLS,MLS#: N6130652 Originating MLS: Venice
Originating MLS: Venice
Facts & features
Interior
Bedrooms & bathrooms
- Bedrooms: 3
- Bathrooms: 3
- Full bathrooms: 3
Primary bedroom
- Features: En Suite Bathroom, Garden Bath, Granite Counters, Split Vanities, Tub with Separate Shower Stall, Walk-In Closet(s)
- Level: First
- Dimensions: 15x17
Bedroom 2
- Features: Built-in Closet
- Level: First
- Dimensions: 11x12
Bedroom 3
- Features: Built-in Closet
- Level: First
- Dimensions: 12x12
Dining room
- Level: First
- Dimensions: 14x14
Great room
- Level: First
- Dimensions: 19x24
Kitchen
- Features: Pantry, Granite Counters, Kitchen Island
- Level: First
- Dimensions: 12x14
Office
- Level: First
- Dimensions: 11x12
Heating
- Central, Electric, Heat Pump
Cooling
- Central Air
Appliances
- Included: Dishwasher, Disposal, Dryer, Electric Water Heater, Microwave, Range, Refrigerator, Washer
- Laundry: Laundry Room
Features
- Coffered Ceiling(s), Crown Molding, High Ceilings, Kitchen/Family Room Combo, Open Floorplan, Stone Counters, Thermostat, Walk-In Closet(s)
- Flooring: Tile
- Windows: Window Treatments
- Has fireplace: Yes
- Fireplace features: Electric
Interior area
- Total structure area: 3,294
- Total interior livable area: 2,440 sqft
Property
Parking
- Total spaces: 3
- Parking features: Garage Door Opener
- Attached garage spaces: 3
Features
- Levels: One
- Stories: 1
- Patio & porch: Screened
- Exterior features: Irrigation System, Rain Gutters
- Has private pool: Yes
- Pool features: Gunite, Heated, In Ground
- Has spa: Yes
- Spa features: In Ground
- Has view: Yes
- View description: Water, Lake
- Has water view: Yes
- Water view: Water,Lake
Lot
- Size: 8,158 Square Feet
- Features: Oversized Lot, Above Flood Plain
- Residential vegetation: Mature Landscaping
Details
- Parcel number: 0780021180
- Zoning: V
- Special conditions: None
Construction
Type & style
- Home type: SingleFamily
- Architectural style: Florida
- Property subtype: Single Family Residence
Materials
- Block, Stucco
- Foundation: Slab
- Roof: Tile
Condition
- New construction: No
- Year built: 2018
Details
- Builder model: Summerville II
- Builder name: Lennar
Utilities & green energy
- Sewer: Public Sewer
- Water: Public
- Utilities for property: Cable Connected, Electricity Connected, Public
Green energy
- Water conservation: Irrig. System-Rainwater from Ponds, Fl. Friendly/Native Landscape
Community & HOA
Community
- Features: Clubhouse, Deed Restrictions, Irrigation-Reclaimed Water
- Pet fee: $0 monthly
- Subdivision: GRAN PARADISO PH 1
HOA
- Has HOA: Yes
- Amenities included: Basketball Court, Cable TV, Clubhouse, Fence Restrictions, Fitness Center, Gated, Pickleball Court(s), Playground, Pool, Recreation Facilities, Sauna, Spa/Hot Tub, Tennis Court(s)
- Services included: Cable TV, Common Area Taxes, Community Pool, Reserve Fund, Internet, Maintenance Grounds, Recreational Facilities
- HOA fee: $320 monthly
- HOA name: Michelle Lecroy-KWPM Company
- HOA phone: 941-234-0450
Location
- Region: Venice
Financial & listing details
- Price per square foot: $365/sqft
- Tax assessed value: $582,200
- Annual tax amount: $12,449
- Date on market: 1/21/2024
- Cumulative days on market: 12 days
- Listing terms: Cash,Conventional
- Ownership: Fee Simple
- Total actual rent: 0
- Electric utility on property: Yes
- Road surface type: Asphalt
Price history
| Date | Event | Price |
|---|---|---|
| 2/16/2024 | Sold | $890,000-0.9%$365/sqft |
Source:  Stellar MLS #N6130652 Report a problem Stellar MLS #N6130652 Report a problem | ||
| 2/3/2024 | Pending sale | $898,000$368/sqft |
Source: Stellar MLS #N6130652 Report a problem | ||
| 1/31/2024 | Price change | $898,000-2.3%$368/sqft |
Source: Stellar MLS #N6130652 Report a problem | ||
| 1/21/2024 | Listed for sale | $919,000+2.1%$377/sqft |
Source: Stellar MLS #N6130652 Report a problem | ||
| 2/13/2023 | Sold | $900,000-5.3%$369/sqft |
Source: Public Record Report a problem | ||
| 12/13/2022 | Pending sale | $950,000$389/sqft |
Source: Stellar MLS #A4554262 Report a problem | ||
| 12/7/2022 | Listed for sale | $950,000+101.3%$389/sqft |
Source: Stellar MLS #A4554262 Report a problem | ||
| 3/16/2020 | Sold | $471,900$193/sqft |
Source: Public Record Report a problem | ||
Public tax history
| Year | Property taxes | Tax assessment |
|---|---|---|
| 2025 | $10,857 +2.2% | $582,200 +1.6% |
| 2024 | $10,625 -14.7% | $573,299 -12.2% |
| 2023 | $12,450 +55.9% | $653,100 +60.9% |
| 2022 | $7,984 +2.7% | $405,820 +3% |
| 2021 | $7,771 -3.6% | $394,000 +6.9% |
| 2020 | $8,061 +3.5% | $368,600 +5.1% |
| 2019 | $7,788 | $350,612 +413.3% |
| 2018 | $7,788 +180.8% | $68,300 +24.2% |
| 2017 | $2,774 +9.5% | $54,970 -2.2% |
| 2016 | $2,534 -0.6% | $56,200 +6% |
| 2015 | $2,550 +4.3% | $53,000 +35.9% |
| 2014 | $2,446 +151.7% | $39,000 |
| 2013 | $972 +3.8% | $39,000 -4.9% |
| 2012 | $936 -75% | $41,000 -11.3% |
| 2011 | $3,743 +0.7% | $46,200 -8% |
| 2010 | $3,715 -8.3% | $50,200 -42.4% |
| 2009 | $4,052 | $87,200 -6.2% |
| 2008 | $4,052 | $93,000 |
Find assessor info on the county website
Neighborhood: 34293
Nearby homes
- $647,9004 bd3 ba2k sqft20190 Granlago Dr, Venice, FL 34293Off Market

- $696,5004 bd2 ba2.3k sqft20210 Granlago Dr, Venice, FL 34293Off Market
- $621,6003 bd3 ba2.2k sqft20180 Granlago Dr, Venice, FL 34293Off Market
- $604,9004 bd3 ba2.2k sqft20220 Granlago Dr, Venice, FL 34293Off Market
- $665,4004 bd4 ba3.2k sqft20179 Granlago Dr, Venice, FL 34293Off Market
- $652,5003 bd2 ba2.3k sqft20187 Granlago Dr, Venice, FL 34293Off Market
- $550,7003 bd2 ba2.2k sqft13294 Famiglia Dr, Venice, FL 34293Off Market
- $663,6004 bd2 ba2.2k sqft20203 Granlago Dr, Venice, FL 34293Off Market
Nearby schools
GreatSchools rating
- 9/10Taylor Ranch Elementary SchoolGrades: PK-5Distance: 1.2 mi
- 7/10Venice Middle SchoolGrades: 6-8Distance: 1.8 mi
- 7/10Venice Senior High SchoolGrades: 9-12Distance: 6.8 mi
Schools provided by the listing agent
- Elementary: Taylor Ranch Elementary
- Middle: Venice Area Middle
- High: Venice Senior High
Source: Stellar MLS. This data may not be complete. We recommend contacting the local school district to confirm school assignments for this home.
Get a cash offer in 3 minutes
Find out how much your home could sell for in as little as 3 minutes with a no-obligation cash offer.
Estimated market value
$771,000
Get a cash offer in 3 minutes
Find out how much your home could sell for in as little as 3 minutes with a no-obligation cash offer.
Estimated market value
$771,000
- Florida
- Sarasota County
- Venice
- 34293
- 20200 Granlago Dr
Nearby cities
Nearby neighborhoods
Nearby zip codes
Other Venice Topics
