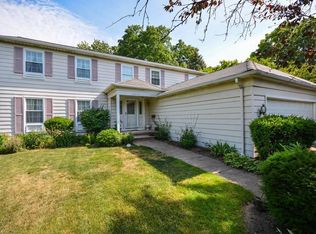
THIS could be THE PLACE! Welcome to 20200 Kramer Dr in desirable Rocky River! This beautifully updated 5-bedroom, 3.5-bath home offers the perfect blend of space, flexibility, and modern finishes. With primary suites on both the main level and second floor, this layout is ideal for multi-generational living or added privacy for guests—both featuring large walk-in closets.
Step inside to find durable laminate flooring flowing throughout, creating a seamless and low-maintenance living space. The remodeled kitchen is a true centerpiece, showcasing a large island with a step-down table, new appliances, stylish tile backsplash, floating shelves, ample cabinetry, and generous quartz counter space—perfect for everyday living and entertaining. All bathrooms have been tastefully renovated with modern finishes and fixtures.
The home offers generously sized rooms throughout, providing comfort and versatility for any lifestyle. Enjoy cozy evenings by one of two wood burning fireplaces (living room and rec room), adding warmth and charm to multiple living areas.
The finished basement expands your living space even further and includes a private office with custom built-ins—ideal for working from home—along with additional room for recreation or relaxation. For added convenience, the home features two laundry rooms, one on the main level and another in the basement.
Step outside to a large deck overlooking a fully fenced-in backyard—perfect for entertaining, pets, or simply enjoying your outdoor space in privacy.
Located in the heart of Rocky River, close to parks, shopping, dining, and top-rated schools, this move-in ready home delivers space, style, and exceptional functionality. Schedule your private showing today!
Closed
Street View
$785,000
20200 Kramer Dr, Rocky River, OH 44116
5beds
3,246sqft
Single Family Residence
Built in 1956
0.28 Acres Lot
$793,300 Zestimate®
$242/sqft
$5,013 Estimated rent
Home value
$793,300
$738,000 - $849,000
$5,013/mo
Zestimate® history
Owner options
List your home for rent
$5,013/mo
Rent Zestimate®
Find your next renter with Zillow Rental Manager. Plus, with online applications, you can quickly screen prospective tenants – for free.
$5,013/mo
Rent Zestimate®
Refinance and save
$5,551/mo
Est. payment
Refinancing to a lower rate could help reduce your monthly payments and save thousands over the life of the loan.
$5,551/mo
Est. payment
Explore your selling options
Work with a Zillow partner agent
Leverage their expertise and Zillow's premium Showcase listings to get your home seen by more buyers.
Get startedList with your own agent
Get your home in front of millions of buyers by listing it on Zillow.
Learn how to do itSell it yourself
Take full control of how buyers see your home on Zillow by listing For Sale by Owner (FSBO).
List your homeWhat's special
Stylish tile backsplashGenerously sized rooms throughoutGenerous quartz counter spaceFully fenced-in backyardRemodeled kitchenNew appliancesFloating shelves
Zillow last checked:
Listing updated:
Listed by:
Jason Cathcart 619-517-1797 jasoncathcartrealestate@gmail.com,
Berkshire Hathaway HomeServices Professional Realty,
Chris D Schlenkerman 216-798-4100,
Berkshire Hathaway HomeServices Professional Realty
Bought with:
Greg P Fusco, 2014002898
Howard Hanna
Carolyn M Bentley, 2007005769
Howard Hanna
Source: MLS Now,MLS#: 5190068 Originating MLS: Akron Cleveland Association of REALTORS
Originating MLS: Akron Cleveland Association of REALTORSFacts & features
Interior
Bedrooms & bathrooms
- Bedrooms: 5
- Bathrooms: 4
- Full bathrooms: 3
- 1/2 bathrooms: 1
- Main level bathrooms: 2
- Main level bedrooms: 1
Primary bedroom
- Description: Flooring: Laminate
- Level: Second
Primary bedroom
- Description: Flooring: Laminate
- Level: First
Bedroom
- Description: Flooring: Laminate
- Level: Second
Bedroom
- Description: Flooring: Laminate
- Level: Second
Primary bathroom
- Description: Flooring: Tile
- Level: Second
Primary bathroom
- Description: Flooring: Tile
- Level: First
Bathroom
- Description: Flooring: Tile
- Level: Second
Bathroom
- Description: Flooring: Marble
- Level: First
Bathroom
- Description: Flooring: Laminate
- Level: Second
Dining room
- Description: Flooring: Laminate
- Level: First
Eat in kitchen
- Description: Flooring: Laminate
- Level: First
Laundry
- Description: Flooring: Laminate
- Level: First
Laundry
- Description: Flooring: Concrete
- Level: Basement
Living room
- Description: Flooring: Laminate
- Features: Fireplace
- Level: First
Office
- Description: Flooring: Laminate
- Level: Basement
Other
- Description: Storage,Flooring: Concrete
- Level: Basement
Recreation
- Description: Flooring: Laminate
- Features: Fireplace
- Level: Basement
Workshop
- Description: Flooring: Concrete
- Level: Basement
Heating
- Forced Air
Cooling
- Central Air
Appliances
- Included: Dishwasher, Disposal, Microwave, Range, Refrigerator
- Laundry: In Basement, Main Level
Features
- Bookcases, Built-in Features, Cathedral Ceiling(s), Double Vanity, Entrance Foyer, Eat-in Kitchen, Kitchen Island, Primary Downstairs, Recessed Lighting, Storage, Soaking Tub, Walk-In Closet(s)
- Basement: Finished,Partial
- Number of fireplaces: 2
- Fireplace features: Basement, Living Room, Wood Burning
Interior area
- Total structure area: 3,246
- Total interior livable area: 3,246 sqft
- Finished area above ground: 2,646
- Finished area below ground: 600
Property
Parking
- Total spaces: 2
- Parking features: Driveway
- Garage spaces: 2
Accessibility
- Accessibility features: None
Features
- Levels: Three Or More,Two
- Stories: 2
- Patio & porch: Deck
- Exterior features: Private Yard
- Pool features: None
- Fencing: Back Yard
- Has view: Yes
- View description: Neighborhood
Lot
- Size: 0.28 Acres
- Dimensions: 80 x 150
- Features: Back Yard, Cul-De-Sac
Details
- Additional structures: None
- Parcel number: 30410037
- Special conditions: Standard
Construction
Type & style
- Home type: SingleFamily
- Architectural style: Colonial
- Property subtype: Single Family Residence
Materials
- Aluminum Siding
- Foundation: Block
- Roof: Asphalt,Fiberglass
Condition
- Updated/Remodeled
- Year built: 1956
Utilities & green energy
- Sewer: Public Sewer
- Water: Public
Community & HOA
Community
- Features: None
- Subdivision: Kramer Drive
HOA
- Has HOA: No
Location
- Region: Rocky River
Financial & listing details
- Price per square foot: $242/sqft
- Tax assessed value: $444,400
- Annual tax amount: $8,570
- Date on market: 3/11/2026
- Cumulative days on market: 42 days
- Listing terms: Cash,Conventional
Price history
| Date | Event | Price |
|---|---|---|
| 5/5/2026 | Sold | $785,000-1.8%$242/sqft |
Source:  MLS Now #5190068 Report a problem MLS Now #5190068 Report a problem | ||
| 4/22/2026 | Pending sale | $799,000$246/sqft |
Source: MLS Now #5190068 Report a problem | ||
| 4/10/2026 | Contingent | $799,000$246/sqft |
Source: MLS Now #5190068 Report a problem | ||
| 3/31/2026 | Listed for sale | $799,000$246/sqft |
Source: MLS Now #5190068 Report a problem | ||
| 3/23/2026 | Contingent | $799,000$246/sqft |
Source: MLS Now #5190068 Report a problem | ||
| 3/11/2026 | Listed for sale | $799,000+109.2%$246/sqft |
Source: MLS Now #5190068 Report a problem | ||
| 9/5/2025 | Sold | $382,000-14%$118/sqft |
Source: MLS Now #5148002 Report a problem | ||
| 9/5/2025 | Pending sale | $444,000$137/sqft |
Source: MLS Now #5148002 Report a problem | ||
| 8/25/2025 | Contingent | $444,000$137/sqft |
Source: MLS Now #5148002 Report a problem | ||
| 8/20/2025 | Price change | $444,000-10.1%$137/sqft |
Source: MLS Now #5148002 Report a problem | ||
| 8/13/2025 | Listed for sale | $494,000+86.4%$152/sqft |
Source: MLS Now #5148002 Report a problem | ||
| 9/29/2004 | Sold | $265,000$82/sqft |
Source: Public Record Report a problem | ||
Public tax history
| Year | Property taxes | Tax assessment |
|---|---|---|
| 2025 | $8,570 -0.3% | $155,540 |
| 2024 | $8,598 -5.8% | $155,540 +13.7% |
| 2023 | $9,124 +0.7% | $136,850 |
| 2022 | $9,061 +9.2% | $136,850 |
| 2021 | $8,297 +10.1% | $136,850 +26% |
| 2020 | $7,535 -0.6% | $108,610 +0% |
| 2019 | $7,584 +2.7% | $108,600 0% |
| 2018 | $7,382 +9.3% | $108,610 +20.4% |
| 2017 | $6,754 +2.7% | $90,240 |
| 2016 | $6,577 | $90,240 |
| 2015 | $6,577 +5.5% | $90,240 +10.6% |
| 2014 | $6,232 +1.2% | $81,620 |
| 2013 | $6,156 +3.1% | $81,620 |
| 2012 | $5,970 +8.6% | $81,620 +1.6% |
| 2011 | $5,495 +0.2% | $80,300 |
| 2010 | $5,484 +2.7% | $80,300 |
| 2009 | $5,339 -5.6% | $80,300 -9% |
| 2008 | $5,656 +9.7% | $88,200 |
| 2007 | $5,158 -0.1% | $88,200 |
| 2006 | $5,165 +0.2% | $88,200 +4.8% |
| 2005 | $5,155 +8.9% | $84,150 |
| 2004 | $4,732 +6.2% | $84,150 |
| 2003 | $4,454 +5.7% | $84,150 +9.5% |
| 2002 | $4,215 -44.2% | $76,830 |
| 2001 | $7,552 -0.5% | $76,830 |
| 2000 | $7,591 | $76,830 |
Find assessor info on the county website
Neighborhood: 44116
Nearby homes
- $582,5004 bd2 ba2.2k sqft20180 Kramer Dr, Rocky River, OH 44116Off Market
- $668,6005 bd3 ba2.5k sqft20230 Kramer Dr, Rocky River, OH 44116Off Market
- $536,9002 bd1 ba2.5k sqft6 Laurel Dr, Rocky River, OH 44116Off Market
- $487,5003 bd2 ba2k sqft5 Laurel Dr, Rocky River, OH 44116Off Market
- $670,6002 bd1 ba1k sqft20250 Kramer Dr, Rocky River, OH 44116Off Market
- $574,1003 bd3 ba2.7k sqft7 Laurel Dr, Rocky River, OH 44116Off Market
- $447,8003 bd1 ba2k sqft20150 Kramer Dr, Rocky River, OH 44116Off Market
- $---- bd-- ba-- sqft20150 Kramer Dr, Rocky river, OH 44116Off Market
Nearby schools
GreatSchools rating
- 10/10Kensington Intermediate Elementary SchoolGrades: 3-5Distance: 0.8 mi
- 8/10Rocky River Middle SchoolGrades: 6-8Distance: 0.3 mi
- 9/10Rocky River High SchoolGrades: 9-12Distance: 0.3 mi
Schools provided by the listing agent
- District: Rocky River CSD - 1826
Source: MLS Now. This data may not be complete. We recommend contacting the local school district to confirm school assignments for this home.
Get a cash offer in 3 minutes
Find out how much your home could sell for in as little as 3 minutes with a no-obligation cash offer.
Estimated market value
$793,300
Get a cash offer in 3 minutes
Find out how much your home could sell for in as little as 3 minutes with a no-obligation cash offer.
Estimated market value
$793,300
- Ohio
- Cuyahoga County
- Rocky River
- 44116
- 20200 Kramer Dr
Nearby cities
Nearby zip codes
Other Rocky River Topics
