Tucked at the end of a tree-lined asphalt drive on 2.94 peaceful acres, this 1.5-story estate feels like a retreat the moment you arrive. Built in 2008, it offers the kind of space and privacy that's hard to come by plus a fully separate carriage house, perfect for extended family, guests, or a private home office. Located in the Avenue City School District.
Come inside through the covered front porch and you're welcomed by a dramatic 2-story foyer with hardwood floors and a curved staircase. The formal dining room, with its built-in hutch, is ready for holiday gatherings, while the 2-story living room, anchored by a gas fireplace, is the kind of space that begs for movie nights and lazy Sunday mornings. The kitchen comes equipped with stainless steel appliances, a walk-in pantry, and opens into a bright eat-in dining area with direct access to the composite deck. The family room, offers its own gas fireplace and built-in bookshelves for cozy evenings in. The main floor primary suite is a true escape with an en suite bath featuring a walk-in shower, jacuzzi tub, and an oversized walk-in closet with room for everything.The main floor also includes a laundry room and half bath.
Upstairs features three more bedrooms, one with its own en suite bath plus a second full bath serving the rest of the floor. There's also a large craft or hobby room with built-ins and a center island, ready to become whatever your heart's set on.
Downstairs, the unfinished basement is a blank slate already plumbed for a bath, with two walkout doors opening to a concrete patio. A 2-car attached garage completes the main home.
And then there's the carriage house featuring a living room w/ gas fireplace, an eat-in kitchen with stainless steel appliances, one bedroom with a walk-in closet, a full bath, laundry, and a 1-car garage. Whether it's for loved ones close by, hosting guests, or extra flexibility down the road, it's a rare and welcome addition.
Don't miss this amazing home!
Pending
$674,900
20200 State Rte W, Cosby, MO 64436
5beds
4,374sqft
Single Family Residence
Built in 2008
2.94 Acres Lot
$-- Zestimate®
$154/sqft
$-- HOA
What's special
- 4 days
- 1,234
- 96
Zillow last checked:
Listing updated:
Listed by:
Bobbi Howe 816-262-6102,
RE/MAX PROFESSIONALS,
Chuck Davis Real Estate Group,
RE/MAX PROFESSIONALS
Source: Heartland MLS as distributed by MLS GRID,MLS#: 2640902
Facts & features
Interior
Bedrooms & bathrooms
- Bedrooms: 5
- Bathrooms: 5
- Full bathrooms: 4
- 1/2 bathrooms: 1
Primary bedroom
- Level: Main
Bedroom 2
- Level: Upper
Bedroom 3
- Level: Upper
Bedroom 4
- Level: Upper
Bedroom 5
- Level: Main
Dining room
- Level: Main
Family room
- Level: Main
Kitchen
- Level: Main
Laundry
- Level: Main
Living room
- Level: Main
Heating
- Forced Air
Cooling
- Electric
Appliances
- Included: Dishwasher, Microwave, Refrigerator, Electric Range, Stainless Steel Appliance(s)
- Laundry: Main Level, Off The Kitchen
Features
- Ceiling Fan(s), Pantry, In-Law Floorplan
- Flooring: Carpet, Wood
- Basement: Finished,Unfinished,Walk-Out Access
- Number of fireplaces: 3
- Fireplace features: Family Room, Living Room, Other
Interior area
- Total structure area: 4,374
- Total interior livable area: 4,374 sqft
- Finished area above ground: 4,374
- Finished area below ground: 0
Property
Parking
- Total spaces: 3
- Parking features: Attached
- Attached garage spaces: 3
Features
- Patio & porch: Deck, Patio, Porch
- Spa features: Bath
Lot
- Size: 2.94 Acres
- Features: Acreage, Many Trees
Details
- Additional structures: Guest House
- Parcel number: 184.12000004.030000
Construction
Type & style
- Home type: SingleFamily
- Property subtype: Single Family Residence
Materials
- Wood Siding
- Roof: Composition
Condition
- Year built: 2008
Utilities & green energy
- Sewer: Septic Tank
- Water: Public
Community & HOA
Community
- Security: Security System, Smoke Detector(s)
- Subdivision: None
HOA
- Has HOA: No
- HOA name: Arbors of Eden (DEFUNCT)
Location
- Region: Cosby
Financial & listing details
- Price per square foot: $154/sqft
- Tax assessed value: $516,850
- Annual tax amount: $5,806
- Date on market: 9/10/2026
- Listing terms: Cash,Conventional
- Ownership: Private
- Road surface type: Paved
Estimated market value
Not available
Estimated sales range
Not available
Not available
Price history
| Date | Event | Price |
|---|---|---|
| 9/13/2026 | Pending sale | $674,900$154/sqft |
Source:  Heartland MLS as distributed by MLS GRID #2640902 Report a problem Heartland MLS as distributed by MLS GRID #2640902 Report a problem | ||
| 9/10/2026 | Listed for sale | $674,900$154/sqft |
Source: Heartland MLS as distributed by MLS GRID #2640902 Report a problem | ||
Public tax history
| Year | Property taxes | Tax assessment |
|---|---|---|
| 2025 | $5,806 +7.1% | $98,200 +10.4% |
| 2024 | $5,419 -1.8% | $88,960 |
| 2023 | $5,518 +5.5% | $88,960 +5.4% |
| 2022 | $5,230 +2.1% | $84,400 |
| 2021 | $5,124 | $84,400 |
| 2020 | -- | $84,400 |
| 2018 | $5,131 | $84,400 |
| 2017 | -- | $84,400 |
| 2016 | -- | $84,400 |
| 2015 | -- | $84,400 -81% |
| 2011 | -- | $443,270 |
Find assessor info on the county website
Monthly payment
Est. payment
Payment breakdown
Explore the cost of this home by adjusting the details. Changes won't be saved.Climate risks
Neighborhood: 64436
Similar homes
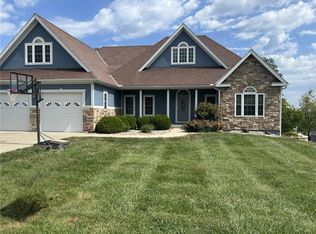
- $460,0005 bd4 ba3.4k sqft14060 Millstone Blvd, Saint Joseph, MO 64505For Sale
 MLS ID #2641594, Kristin Wilds, Blue Bridge Realty LLC. Heartland MLS as distributed by MLS GRID
 - $825,0005 bd5 ba4.4k sqft12311 Palmer Dr, Country Club, MO 64505For Sale
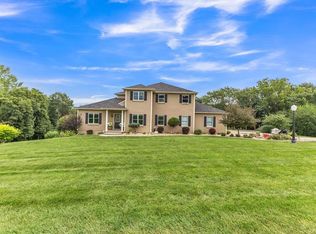 MLS ID #2638879, Bobbi Howe, RE/MAX PROFESSIONALS. Heartland MLS as distributed by MLS GRID
 - $700,0004 bd4 ba3.8k sqft3506 Woodland Pointe Dr, Saint Joseph, MO 64506For Sale
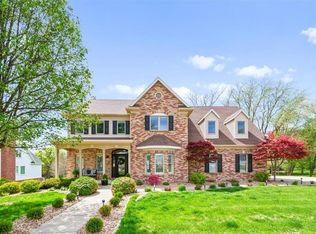 MLS ID #2620406, Mercedees Schott, Top Property Realty, LLC. Heartland MLS as distributed by MLS GRID
 - $545,0004 bd3 ba2.3k sqft14366 County Road 351, Saint Joseph, MO 64505For Sale
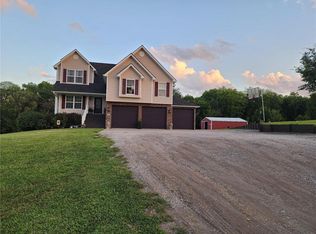 MLS ID #2621474, Jamie Ferrara, Worth Clark Realty. Heartland MLS as distributed by MLS GRID
