Skip main navigation
Sold
  • Price Unknown

    20200 W 88th St, Lenexa, KS 66220

    4beds
    3,745sqft
    Single Family Residence
    Built in 2017
    0.99 Acres Lot
    $957,800 Zestimate®
    $--/sqft
    $5,658 Estimated rent

    Home value

    $957,800

    $910,000 - $1.01M

    $5,658/mo

    Zestimate® history
    Loading
    Loading...

    Owner options

    List your home for rent

    $5,658/mo

    Rent Zestimate®

    Find your next renter with Zillow Rental Manager. Plus, with online applications, you can quickly screen prospective tenants – for free.

    Learn more

    $5,658/mo

    Rent Zestimate®

    Refinance and save

    $975/mo

    Est. payment

    Refinancing to a lower rate could help reduce your monthly payments and save thousands over the life of the loan.

    See today's rates

    $975/mo

    Est. payment

    Explore your selling options

    Work with a Zillow partner agent

    Leverage their expertise and Zillow's premium Showcase listings to get your home seen by more buyers.

    Get started

    List with your own agent

    Get your home in front of millions of buyers by listing it on Zillow.

    Learn how to do it

    Sell it yourself

    Take full control of how buyers see your home on Zillow by listing For Sale by Owner (FSBO).

    List your home

    What's special

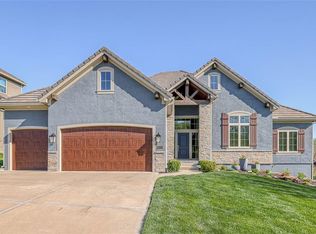
    Beautiful custom built Don Julian Builders reverse story and a half, positioned on two lots in the renowned “ Woodland Reserve”. The home has a large lawn, heavily wooded in the back. Extensive landscaping on a large berm on one side, and a beautiful tiled patio along the back of the home, adorned with a beautiful waterfall feature, large TV, and an outdoor kitchen. Lighting adorns a great deal of the landscaping in the front, side and back. Brick planters along the patio are home to evergreens. A “Sun Setter” remote powered awning with LED lights cover a large area. The front of the home has an open area across the street adjacent to a nice lake with a fountain, surrounded by a walking trail. This lower level enters into a large entertaining area with a beautiful wet bar and bar stools, along with microwave, sink, and refrigerator. The lower level has zoned heating and cooling. The area provides a roomy area for entertaining any age. Upon entering the entryway you see large windows ahead that look out onto the wooded back yard and the lovely patio area. The living area is an open concept for kitchen, dining area, and living area. The kitchen has custom made cabinets to the ceiling, and a large walk in pantry, adjacent to the eating area. The large island accommodates 5 bar stools. The large open seating area has a beautiful fireplace. Off the kitchen is a “All Seasons” room complete with another stunning fireplace, and a door complete with a storm door, to the outside of the west side of the home. This room also has a “mini split” for additional heating & cooling with a remote controlled thermostat. The primary bedroom en suite is on the main floor. The windows look out onto the wooded back. Stunning walk in 2 head shower and long dual vanity with a tower between sinks for storage, along with the jetted tub, complete the primary bathroom. This bathroom connects to a large closet which then connects to the laundry room. Built in 2018, this home has 4 bdrm & 4.5bath.

    Zillow last checked:

    Listing updated:

    Listing Provided by:

    Pamela Chyba 561-888-1337,

    ListWithFreedom.com Inc

    Bought with:

    Jake Stallman, SP00236285

    Your Future Address, LLC

    Source: Heartland MLS as distributed by MLS GRID,MLS#: 2491804MLS Logo

    Facts & features

    Interior

    Bedrooms & bathrooms
    • Bedrooms: 4
    • Bathrooms: 5
    • Full bathrooms: 4
    • 1/2 bathrooms: 1
    Primary bedroom
    • Level: First
    • Dimensions: 14 x 15
    Bedroom 2
    • Level: Basement
    • Dimensions: 14 x 12
    Bedroom 3
    • Level: Basement
    • Dimensions: 13 x 12
    Bedroom 4
    • Level: Basement
    • Dimensions: 12 x 12
    Dining room
    • Level: First
    • Dimensions: 10 x 10
    Family room
    • Level: Basement
    • Dimensions: 18 x 25
    Kitchen
    • Level: First
    • Dimensions: 13 x 14
    Living room
    • Level: First
    • Dimensions: 17 x 19
    Heating
    • Natural Gas
    Cooling
    • Electric, Zoned
    Appliances
    • Included: Dishwasher, Disposal, Microwave, Refrigerator, Gas Range
    Features
    • Flooring: Carpet, Tile, Wood
    • Basement: Finished
    • Number of fireplaces: 2
    • Fireplace features: Wood Burning
    Interior area
    • Total structure area: 3,745
    • Total interior livable area: 3,745 sqft
    • Finished area above ground: 1,889
    • Finished area below ground: 1,856

    Property

    Parking
    • Total spaces: 3
    • Parking features: Attached, Garage Faces Front
    • Attached garage spaces: 3
    Features
    • Patio & porch: Covered
    Lot
    • Size: 0.99 Acres
    • Dimensions: 180 x 240 x 180 x 240
    • Features: Corner Lot
    Details
    • Parcel number: IP877800000102

    Construction

    Type & style
    • Home type: SingleFamily
    • Architectural style: Traditional
    • Property subtype: Single Family Residence
    Materials
    • Frame, Stucco, Wood Siding
    • Roof: Concrete
    Condition
    • Year built: 2017

    Utilities & green energy

    • Sewer: Public Sewer
    • Water: Public

    Community & neighborhood

    Location
    • Region: Lenexa
    • Subdivision: Woodland Reserve

    HOA & financial

    HOA
    • Has HOA: Yes
    • HOA fee: $975 annually
    • Services included: Trash
    • Association name: WOODLAND RESERVE

    Other

    Other facts
    • Listing terms: Cash,Conventional,FHA,VA Loan
    • Ownership: Private
    • Road surface type: Paved

    Price history

    DateEventPrice
    7/19/2024Sold--
    Source: Heartland MLS as distributed by MLS GRID #2491804 Report a problem
    6/21/2024Pending sale$949,000$253/sqft
    Source: Heartland MLS as distributed by MLS GRID #2491804 Report a problem
    6/20/2024Listed for sale$949,000$253/sqft
    Source: Heartland MLS as distributed by MLS GRID #2491804 Report a problem
    6/20/2024Pending sale$949,000$253/sqft
    Source: Heartland MLS as distributed by MLS GRID #2491804 Report a problem
    6/2/2024Listed for sale$949,000+78.4%$253/sqft
    Source: Heartland MLS as distributed by MLS GRID #2491804 Report a problem
    10/17/2018Sold--
    Source: Heartland MLS as distributed by MLS GRID #2071087 Report a problem
    5/30/2018Pending sale$532,011$142/sqft
    Source: Realty Executives #2071087 Report a problem
    5/30/2018Listed for sale$532,011$142/sqft
    Source: Realty Executives #2071087 Report a problem

    Public tax history

    YearProperty taxesTax assessment
    2025$12,707 +14.4%$104,915 +16.4%
    2024$11,108 +3.6%$90,115 +5.2%
    2023$10,722 +11.9%$85,699 +14.7%
    2022$9,586 $74,727 +5.5%
    2021-- $70,806 +13.3%
    2020$8,493 $62,491 +2.1%
    2019-- $61,181 +211.3%
    2018-- $19,651 +28.4%
    2017$2,258 +48.5%$15,308 +50%
    2016$1,520 +1203.2%$10,204 +84933.3%
    2015$117 +6.2%$12 +33.3%
    2013$110 -89.5%$9 -99.9%
    2008$1,050 -24.1%$7,289 -29.4%
    2007$1,384 +7.1%$10,318
    2006$1,292 $10,318 +54.4%
    2005-- $6,684

    Find assessor info on the county website

    Neighborhood: 66220

    Nearby schools

    GreatSchools rating
    Schools provided by the listing agent
    • Elementary: Manchester Park
    • Middle: Prairie Trail
    • High: Olathe Northwest

    Source: Heartland MLS as distributed by MLS GRID. This data may not be complete. We recommend contacting the local school district to confirm school assignments for this home.

    Get a cash offer in 3 minutes
    Find out how much your home could sell for in as little as 3 minutes with a no-obligation cash offer.
    Estimated market value
    $957,800
    Get a cash offer in 3 minutes
    Find out how much your home could sell for in as little as 3 minutes with a no-obligation cash offer.
    Estimated market value
    $957,800