Skip main navigation
Closed
  • $2,075,300

    20201 Windwood Dr, Woodbridge, CA 95258

    4beds
    4,477sqft
    Single Family Residence
    Built in 2004
    11.1 Acres Lot
    $2,075,300 Zestimate®
    $464/sqft
    $4,832 Estimated rent

    Home value

    $2,075,300

    $1.78M - $2.43M

    $4,832/mo

    Zestimate® history
    Loading
    Loading...

    Owner options

    List your home for rent

    $4,832/mo

    Rent Zestimate®

    Find your next renter with Zillow Rental Manager. Plus, with online applications, you can quickly screen prospective tenants – for free.

    Learn more

    $4,832/mo

    Rent Zestimate®

    Refinance and save

    $13,083/mo

    Est. payment

    Refinancing to a lower rate could help reduce your monthly payments and save thousands over the life of the loan.

    See today's rates

    $13,083/mo

    Est. payment

    Explore your selling options

    Work with a Zillow partner agent

    Leverage their expertise and Zillow's premium Showcase listings to get your home seen by more buyers.

    Get started

    List with your own agent

    Get your home in front of millions of buyers by listing it on Zillow.

    Learn how to do it

    Sell it yourself

    Take full control of how buyers see your home on Zillow by listing For Sale by Owner (FSBO).

    List your home

    What's special

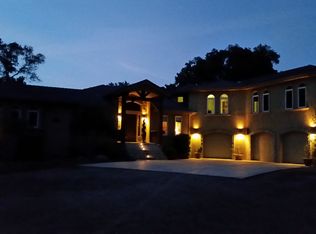
    STUNNING CUSTOM HOME ON SECLUDED 2 PARCEL RIVER ACCESS PROPERTY. This spectacular 4 Bed, 4.5 Bath home features beautiful Alder wood cabinetry throughout, Travertine w/inlaid walnut flooring, gourmet kitchen, granite, 6 burner gas stove, sep dining room w/french doors open to wrap around back deck. Bonus room over garage, personal vineyard, garden area, many fruit trees, outbuilding w/deck, and dog run. ONE OF A KIND PROPERTY! TWO PARCELS 3.54 AC & 7.73 AC. (See parcel maps attachment.)

    This property is not currently displayed as for sale or rent on Zillow. This may be different from what's on other websites or public sources.
    Zillow last checked:

    Listing updated:

    Listed by:

    Janet (Jan) Sherman DRE #00895824 209-712-4183,

    Sherman & Associates RE,

    Janna Watts DRE #01129860 209-625-7414,

    Sherman & Associates RE

    Bought with:

    Tyler Blagg, DRE #01941790

    Petersen & Company

    Source: MetroList Services of CA,MLS#: 15053854Originating MLS: MetroList Services, Inc.

    Facts & features

    Interior

    Bedrooms & bathrooms
    • Bedrooms: 4
    • Bathrooms: 5
    • Full bathrooms: 4
    • Partial bathrooms: 1
    Rooms
    • Room types: Bathroom, Bonus Room, Guest Quarters, Master Bathroom, Master Bedroom, Office
    Primary bedroom
    • Features: Outside Access, Walk-In Closet
    Primary bathroom
    • Features: Jetted Tub, Multiple Shower Heads, Shower Stall(s), Tile
    Dining room
    • Features: Bar, Formal Room, Space in Kitchen
    Kitchen
    • Features: Granite Counters, Kitchen Island
    Heating
    • Central, MultiUnits, Propane
    Cooling
    • Ceiling Fan(s), Central Air, Multi Units, Whole House Fan
    Appliances
    • Included: Dishwasher, Disposal, Free-Standing Electric Oven, Free-Standing Gas Range, Free-Standing Refrigerator, Microwave
    • Laundry: Cabinets, Inside Room, Upper Level, See Remarks
    Features
    • Central Vacuum
    • Flooring: Carpet, Stone, Wood, See Remarks
    • Number of fireplaces: 1
    • Fireplace features: Gas, Insert, Living Room, See Remarks
    Interior area
    • Total interior livable area: 4,477 sqft

    Property

    Parking
    • Total spaces: 3
    • Parking features: Attached, Garage Door Opener
    • Attached garage spaces: 3
    Features
    • Stories: 2
    • Exterior features: Dog Run
    • Has spa: Yes
    • Spa features: Bath
    • Waterfront features: Lake/River Access
    Lot
    • Size: 11.1 Acres
    • Features: Auto Sprinkler F&R, Dead End, Landscape Front, Irregular Lot, See Remarks
    Details
    • Additional structures: Outbuilding
    • Zoning description: RES
    • Other equipment: Satellite Dish, Water Cond Equipment Owned

    Construction

    Type & style
    • Home type: SingleFamily
    • Architectural style: Contemporary
    • Property subtype: Single Family Residence
    Materials
    • Frame, Stucco, Wood
    • Foundation: Raised, Slab
    • Roof: Tile
    Condition
    • Year built: 2004
    Details
    • Builder name: Tom McCollum

    Utilities & green energy

    • Sewer: Septic System
    • Water: Well, Meter on Site
    • Utilities for property: Cable Connected, Propane, Propane Tank Leased

    Community & HOA

    Location
    • Region: Woodbridge

    Financial & listing details

    • Price per square foot: $464/sqft
    • Price range: $1.3M - $2.1M
    • Date on market: 6/27/2025
    • Road surface type: Gravel

    Price history

    DateEventPrice
    10/13/2015Sold$1,295,000$289/sqft
    Source: MetroList Services of CA #15053854 Report a problem

    Public tax history

    Tax history is unavailable.

    Neighborhood: 95258

    Nearby schools

    GreatSchools rating
    Get a cash offer in 3 minutes
    Find out how much your home could sell for in as little as 3 minutes with a no-obligation cash offer.
    Estimated market value
    $2,075,300
    Get a cash offer in 3 minutes
    Find out how much your home could sell for in as little as 3 minutes with a no-obligation cash offer.
    Estimated market value
    $2,075,300