Bright and airy 3 bed, 1.5 bath, 1,370 sq ft townhome in the Forest Glen community in a quiet residential neighborhood in Winnetka. Recently renovated with fresh paint and carpet upstairs. Formal tiled entryway leads to large, open-plan, light-filled, living/dining area. The sizable living room has a front balcony / patio and connects to the dining area and adjacent galley-style kitchen. Updated kitchen boasts contemporary black and white aesthetic with black countertops, white shaker style cabinets with modern hardware, and stainless-steel appliances. A dedicated laundry room area, off the kitchen, has a stackable washer and dryer and back door access to the spacious private patio/yard. There is also a convenient powder bath on the main floor for guests. Upstairs are three good-sized bedrooms with large windows and mirrored closet doors. All bedrooms have access to a full, hall bath. Out in the back is a large private deck perfect for BBQs, entertaining, or just dining al fresco. The unit has two, assigned, parking spaces (tandem style) directly adjacent to the unit. Super convenient! The Community also offers secure entry, a pool area with outdoor bathrooms, fitness center, and playground. The location is convenient to Pierce College, the Westfield Topanga and The Village, Runnymede Park, the Warner Center, and within easy distance of Cal State Northridge, the Northridge Fashion Center and so much more. This is the perfect place to call home.
Sold for $520,000
Listed by: Equity Union • Stephanie Vitacco • Contact: 818-576-1685
Bought with: Boulevard Estate Properties Inc.
Tax assessed value
$520,000
20203 Cohasset St Unit 1, Winnetka, CA 91306
3beds
1,370sqft
Condominium
Built in 1971
-- sqft lot
$578,200 Zestimate®
$380/sqft
$3,788 Estimated rent
Home value
$578,200
$538,000 - $624,000
$3,788/mo
Zestimate® history
Owner options
List your home for rent
$3,788/mo
Rent Zestimate®
Find your next renter with Zillow Rental Manager. Plus, with online applications, you can quickly screen prospective tenants – for free.
$3,788/mo
Rent Zestimate®
Refinance and save
$3,768/mo
Est. payment
Refinancing to a lower rate could help reduce your monthly payments and save thousands over the life of the loan.
$3,768/mo
Est. payment
Explore your selling options
Work with a Zillow partner agent
Leverage their expertise and Zillow's premium Showcase listings to get your home seen by more buyers.
Get startedList with your own agent
Get your home in front of millions of buyers by listing it on Zillow.
Learn how to do itSell it yourself
Take full control of how buyers see your home on Zillow by listing For Sale by Owner (FSBO).
List your homeWhat's special
Zillow last checked:
Listing updated:
Listed by:
Stephanie Vitacco DRE #00985615 818-576-1685,
Equity Union
Bought with:
Antonio Velazquez Garcia, DRE #02111751
Boulevard Estate Properties Inc.
Source: CRMLS,MLS#: SR24189423 Originating MLS: California Regional MLS
Originating MLS: California Regional MLSFacts & features
Interior
Bedrooms & bathrooms
- Bedrooms: 3
- Bathrooms: 2
- Full bathrooms: 1
- 1/2 bathrooms: 1
- Main level bathrooms: 1
Rooms
- Room types: Kitchen, Laundry, Living Room, Dining Room
Bathroom
- Features: Bathtub, Separate Shower, Tub Shower
Kitchen
- Features: Granite Counters
Heating
- Central
Cooling
- Central Air
Appliances
- Included: Dishwasher, Gas Range, Microwave
- Laundry: Washer Hookup, Laundry Room, Stacked
Features
- Built-in Features, Separate/Formal Dining Room, Granite Counters
- Flooring: Carpet, Tile, Wood
- Doors: Mirrored Closet Door(s), Sliding Doors
- Windows: Blinds
- Has fireplace: No
- Fireplace features: None
- Common walls with other units/homes: 1 Common Wall,End Unit,No One Above,No One Below
Interior area
- Total interior livable area: 1,370 sqft
Property
Parking
- Total spaces: 2
- Parking features: Assigned, Tandem, Uncovered
- Uncovered spaces: 2
Features
- Levels: Two
- Stories: 2
- Entry location: Front door
- Patio & porch: Rear Porch, Concrete, Enclosed, Front Porch, Open, Patio
- Pool features: In Ground, Association
- Has spa: Yes
- Spa features: Association
- Fencing: Block,Stucco Wall,Wood,Wrought Iron
- Has view: Yes
- View description: None
Lot
- Size: 1.89 Acres
- Features: Near Park
Details
- Parcel number: 2114005086
- Zoning: LAR3
- Special conditions: Standard
Construction
Type & style
- Home type: Condo
- Property subtype: Condominium
- Attached to another structure: Yes
Materials
- Roof: Common Roof
Condition
- Updated/Remodeled
- New construction: No
- Year built: 1971
Utilities & green energy
- Sewer: Public Sewer
- Water: Public
Community & HOA
Community
- Features: Curbs, Suburban, Sidewalks, Gated, Park
- Security: Gated Community
HOA
- Has HOA: Yes
- Amenities included: Clubhouse, Controlled Access, Maintenance Grounds, Management, Meeting/Banquet/Party Room, Pool, Pet Restrictions, Pets Allowed, Spa/Hot Tub, Trash, Water
- HOA fee: $449 monthly
- HOA name: Forest Glen
- HOA phone: 818-894-5805
Location
- Region: Winnetka
Financial & listing details
- Price per square foot: $380/sqft
- Tax assessed value: $520,000
- Annual tax amount: $6,393
- Date on market: 9/12/2024
- Cumulative days on market: 11 days
- Listing terms: Cash,Cash to New Loan,Conventional
- Road surface type: Paved
Price history
| Date | Event | Price |
|---|---|---|
| 11/1/2024 | Sold | $520,000+0.8%$380/sqft |
Source:  CRMLS #SR24189423 Report a problem CRMLS #SR24189423 Report a problem | ||
| 9/24/2024 | Pending sale | $515,900$377/sqft |
Source: CRMLS #SR24189423 Report a problem | ||
| 9/12/2024 | Listed for sale | $515,900+255.8%$377/sqft |
Source: CRMLS #SR24189423 Report a problem | ||
| 6/4/2010 | Sold | $145,000-27.1%$106/sqft |
Source: Public Record Report a problem | ||
| 12/3/2009 | Listing removed | $199,000$145/sqft |
Source: Real Estate Ebroker Inc #P708316 Report a problem | ||
| 10/25/2009 | Listed for sale | $199,000-43.1%$145/sqft |
Source: Real Estate Ebroker Inc #P708316 Report a problem | ||
| 1/31/2008 | Sold | $349,500$255/sqft |
Source: Public Record Report a problem | ||
Public tax history
| Year | Property taxes | Tax assessment |
|---|---|---|
| 2025 | $6,393 +166.3% | $520,000 +183.4% |
| 2024 | $2,401 +1.9% | $183,483 +2% |
| 2023 | $2,357 +4.8% | $179,887 +2% |
| 2022 | $2,249 +1.5% | $176,361 +2% |
| 2021 | $2,216 -0.8% | $172,904 +1% |
| 2020 | $2,234 | $171,132 +2% |
| 2019 | $2,234 +5.6% | $167,777 +2% |
| 2018 | $2,117 | $164,488 +2% |
| 2017 | $2,117 +2.3% | $161,264 +2% |
| 2016 | $2,070 +3% | $158,103 +1.5% |
| 2015 | $2,009 +0.7% | $155,729 +2% |
| 2014 | $1,995 | $152,680 +2.5% |
| 2012 | -- | $149,012 +2% |
| 2011 | -- | $146,091 -36.9% |
| 2010 | -- | $231,600 |
| 2009 | -- | $231,600 +13.3% |
| 2008 | -- | $204,450 +2% |
| 2007 | -- | $200,442 +2% |
| 2006 | -- | $196,513 |
Find assessor info on the county website
Neighborhood: Winnetka
Nearby homes
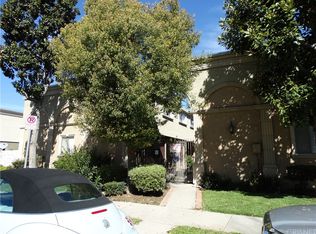
- $522,6003 bd2 ba1.3k sqft20225 Cohasset St UNIT 2, Winnetka, CA 91306Off Market
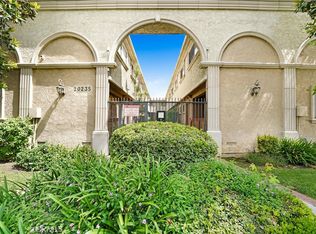
- $530,0003 bd2 ba1.3k sqft20235 Cohasset St UNIT 6, Winnetka, CA 91306Sold
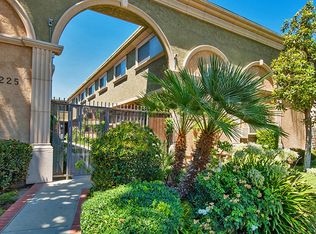
- $526,3003 bd2 ba1.3k sqft20225 Cohasset St UNIT 1, Winnetka, CA 91306Off Market
- $428,6002 bd1 ba1.1k sqft20225 Cohasset St UNIT 4, Winnetka, CA 91306Off Market
- $385,3002 bd1 ba890 sqft20225 Cohasset St UNIT 9, Winnetka, CA 91306Sold
- $390,1002 bd1 ba900 sqft20225 Cohasset St UNIT 10, Winnetka, CA 91306Off Market
- $493,1003 bd1 ba1.3k sqft20225 Cohasset St UNIT 7, Winnetka, CA 91306Off Market
- $493,1003 bd1 ba1.3k sqft20225 Cohasset St UNIT 6, Winnetka, CA 91306Off Market
- $519,0003 bd2 ba1.3k sqft20225 Cohasset St UNIT 5, Winnetka, CA 91306Off Market
Nearby schools
GreatSchools rating
- 7/10Stanley Mosk Elementary SchoolGrades: K-5Distance: 0.4 mi
- 5/10John A. Sutter Middle SchoolGrades: 6-8Distance: 0.3 mi
- 6/10Northridge Academy HighGrades: 9-12Distance: 3.8 mi
Get a cash offer in 3 minutes
Find out how much your home could sell for in as little as 3 minutes with a no-obligation cash offer.
Estimated market value
$578,200
Get a cash offer in 3 minutes
Find out how much your home could sell for in as little as 3 minutes with a no-obligation cash offer.
Estimated market value
$578,200
- California
- Los Angeles County
- Los Angeles
- 91306
- Winnetka
- 20203 Cohasset St Unit 1
Nearby cities
Nearby neighborhoods
Nearby zip codes
Other Los Angeles Topics
