Presenting this show stopper in Green Valley Ranch. This property has everything you are looking for. The home offers 5 bedrooms, 4 bathrooms and over 4000 finished square feet. Entering the home, you are met with a bright and open floor-plan complete with two story vaulted ceilings and oversized windows. The heart of the home is the kitchen and this eat-in kitchen has been fully renovated in October/November 2023. The gourmet kitchen boasts quartz counters, tile backsplash, stainless appliances, a gas range and hood as well as an oversized island with seating. The family room has a gas log fireplace and stunning wet-bar. Upstairs has three nice sized bedrooms and guest bathroom as well as an oversized primary bedroom complete with ensuite. The primary retreat has lots of space, natural light and two large closets that flow nicely into the 5-piece primary bathroom. If you still need more space, head to the finished basement which includes a bedroom, a great room and a bonus room that can be used as a home gym, craft room, a home office or even extra storage. Located on a corner lot, backing to a greenbelt, the backyard is the perfect place to end your evening relaxing or having dinner al fresco. The home is close to Green Valley Ranch Golf Course, shopping and E-470 which offers easy access to the airport. Book your showing today. **Join us for an Open House Sunday, June 22 from 1-3PM**
Sold for $679,000
$679,000
20203 E 47th Avenue, Denver, CO 80249
5beds
4,166sqft
Single Family Residence
Built in 2000
6,083 Square Feet Lot
$635,000 Zestimate®
$163/sqft
$4,333 Estimated rent
Home value
$635,000
$603,000 - $667,000
$4,333/mo
Zestimate® history
Owner options
List your home for rent
$4,333/mo
Rent Zestimate®
Find your next renter with Zillow Rental Manager. Plus, with online applications, you can quickly screen prospective tenants – for free.
$4,333/mo
Rent Zestimate®
Refinance and save
$4,038/mo
Est. payment
Refinancing to a lower rate could help reduce your monthly payments and save thousands over the life of the loan.
$4,038/mo
Est. payment
Explore your selling options
Work with a Zillow partner agent
Leverage their expertise and Zillow's premium Showcase listings to get your home seen by more buyers.
Get startedList with your own agent
Get your home in front of millions of buyers by listing it on Zillow.
Learn how to do itSell it yourself
Take full control of how buyers see your home on Zillow by listing For Sale by Owner (FSBO).
List your homeWhat's special
Zillow last checked:
Listing updated:
Listed by:
Susan Cary 303-903-4114 susan.cary@Madisonprops.com,
Madison & Company Properties
Bought with:
Tesfahun Mekuria, 100089328
A&T Colorado Realty
Source: REcolorado as distributed by MLS GRID,MLS#: 9564897
Facts & features
Interior
Bedrooms & bathrooms
- Bedrooms: 5
- Bathrooms: 4
- Full bathrooms: 3
- 1/2 bathrooms: 1
- Main level bathrooms: 1
Primary bedroom
- Description: Spacious, Lv Flooring, Ceiling Fan, Lots Of Natural Light, His/Hers Closets And Private Primary Bathroom Attached
- Level: Upper
Bedroom
- Description: Lv Flooring, Ceiling Fan
- Level: Upper
Bedroom
- Description: Lv Flooring, Ceiling Fan
- Level: Upper
Bedroom
- Description: Lv Flooring, Ceiling Fan
- Level: Upper
Bedroom
- Level: Basement
Primary bathroom
- Description: Spacious, Free Standing Deep Tub, 5 Piece
- Level: Upper
Bathroom
- Description: New Quartz Counter And Flooring
- Level: Upper
Bathroom
- Level: Basement
Bathroom
- Level: Main
Bonus room
- Description: Currently Being Used For Storage But Can Easily Be Used As A Craft Room, Home Gym, Office, Etc.
- Level: Basement
Dining room
- Description: Lots Of Natural Light And Open To The Living Room
- Level: Main
Family room
- Description: Open Floor Plan With Great Flow Into The Kitchen. Wet Bar Placed In Between Kitchen, Family Room And Living Room, Perfect For Entertaining.
- Level: Main
Great room
- Description: Great Space For Entertaining, Game Room, Or Extra Living Room
- Level: Basement
Kitchen
- Description: Completely Remodeled October 2023. Stainless Appliances, Gas Range, Quartz Counter, Tile Backsplash And Large Island.
- Level: Main
Laundry
- Description: Washer And Dryer Included
- Level: Main
Living room
- Description: High Vaulted Ceilings, Very Bright And Open
- Level: Main
Heating
- Forced Air
Cooling
- Central Air
Appliances
- Included: Dishwasher, Disposal, Double Oven, Dryer, Gas Water Heater, Microwave, Oven, Range, Range Hood, Refrigerator, Washer
- Laundry: In Unit
Features
- Built-in Features, Ceiling Fan(s), Eat-in Kitchen, Five Piece Bath, High Ceilings, Kitchen Island, Open Floorplan, Primary Suite, Quartz Counters, Smart Thermostat, Smoke Free, Solid Surface Counters, Vaulted Ceiling(s), Walk-In Closet(s), Wet Bar
- Flooring: Laminate, Tile, Vinyl
- Windows: Double Pane Windows, Window Coverings
- Basement: Finished,Partial
- Number of fireplaces: 1
- Fireplace features: Family Room, Gas Log
- Common walls with other units/homes: No Common Walls
Interior area
- Total structure area: 4,166
- Total interior livable area: 4,166 sqft
- Finished area above ground: 2,928
- Finished area below ground: 1,114
Property
Parking
- Total spaces: 3
- Parking features: Concrete
- Attached garage spaces: 3
Features
- Levels: Two
- Stories: 2
- Patio & porch: Patio
- Exterior features: Lighting, Private Yard, Rain Gutters
- Fencing: Full
Lot
- Size: 6,083 Square Feet
- Features: Corner Lot, Greenbelt, Level, Master Planned, Sprinklers In Front, Sprinklers In Rear
- Residential vegetation: Grassed
Details
- Parcel number: 22111016
- Zoning: B-3
- Special conditions: Standard
Construction
Type & style
- Home type: SingleFamily
- Architectural style: Traditional
- Property subtype: Single Family Residence
Materials
- Stucco
- Foundation: Slab
- Roof: Concrete
Condition
- Year built: 2000
Utilities & green energy
- Sewer: Public Sewer
- Water: Public
- Utilities for property: Electricity Connected, Internet Access (Wired), Natural Gas Connected
Community & HOA
Community
- Subdivision: Green Valley Ranch
HOA
- Has HOA: Yes
- HOA fee: $96 annually
- HOA name: South GVR
- HOA phone: 303-307-3240
Location
- Region: Denver
Financial & listing details
- Price per square foot: $163/sqft
- Tax assessed value: $643,700
- Annual tax amount: $3,769
- Date on market: 6/20/2024
- Listing terms: Cash,Conventional,FHA,Jumbo,VA Loan
- Exclusions: Sellers Personal Property, Any Staging Items, All Wall Mounted Tv`s And Wall Mounts
- Ownership: Individual
- Electric utility on property: Yes
- Road surface type: Paved
Price history
| Date | Event | Price |
|---|---|---|
| 8/6/2024 | Sold | $679,000-2.9%$163/sqft |
Source:  REcolorado as distributed by MLS GRID #9564897 Report a problem REcolorado as distributed by MLS GRID #9564897 Report a problem | ||
| 7/5/2024 | Pending sale | $699,000$168/sqft |
Source: REcolorado as distributed by MLS GRID #9564897 Report a problem | ||
| 6/20/2024 | Listed for sale | $699,000+118.4%$168/sqft |
Source: REcolorado as distributed by MLS GRID #9564897 Report a problem | ||
| 8/25/2003 | Sold | $320,000+14.6%$77/sqft |
Source: Public Record Report a problem | ||
| 8/2/2000 | Sold | $279,286$67/sqft |
Source: Public Record Report a problem | ||
Public tax history
| Year | Property taxes | Tax assessment |
|---|---|---|
| 2025 | $3,972 +5.4% | $45,390 +7.8% |
| 2024 | $3,769 +17.3% | $42,120 -6.9% |
| 2023 | $3,214 +2.3% | $45,230 +40.2% |
| 2022 | $3,143 +6.5% | $32,260 -2.8% |
| 2021 | $2,950 +2.3% | $33,180 +6% |
| 2020 | $2,885 +7.4% | $31,296 -0.7% |
| 2019 | $2,687 | $31,514 +14.3% |
| 2018 | $2,687 +0.2% | $27,570 |
| 2017 | $2,681 +22.4% | $27,570 +23.6% |
| 2016 | $2,190 +21.8% | $22,300 |
| 2015 | $1,798 -11.1% | $22,300 +27.9% |
| 2014 | $2,023 -7.7% | $17,430 |
| 2013 | $2,191 +18.9% | $17,430 -6.9% |
| 2012 | $1,842 +3.7% | $18,720 |
| 2011 | $1,777 +7.5% | $18,720 -1.3% |
| 2010 | $1,653 -32.4% | $18,970 |
| 2009 | $2,444 -0.1% | $18,970 -24.7% |
| 2008 | $2,447 +6.5% | $25,180 |
| 2007 | $2,298 +3.8% | $25,180 0% |
| 2006 | $2,214 -5.7% | $25,190 +2.9% |
| 2005 | $2,349 +10.3% | $24,470 -7.4% |
| 2003 | $2,129 +1.2% | $26,420 +11.9% |
| 2002 | $2,103 | $23,620 +435.6% |
| 2001 | -- | $4,410 |
Find assessor info on the county website
Neighborhood: Gateway - Green Valley Ranch
Nearby homes
- $554,4004 bd3 ba2.8k sqft20223 E 47th Ave, Denver, CO 80249Off Market
- $544,8004 bd2 ba2.8k sqft20233 E 47th Ave, Denver, CO 80249Off Market
- $622,9005 bd4 ba3.7k sqft4699 Iran St, Denver, CO 80249Off Market
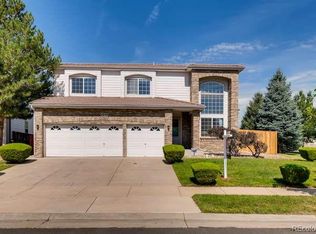
- $583,6005 bd4 ba4k sqft20202 E 47th Ave, Denver, CO 80249Off Market
- $546,2004 bd3 ba3.9k sqft20200 E 47th Pl, Denver, CO 80249Off Market
- $623,0004 bd4 ba4.2k sqft4691 Iran St, Denver, CO 80249Off Market
- $538,4003 bd2 ba2.9k sqft20220 E 47th Pl, Denver, CO 80249Off Market
- $510,0004 bd2 ba2.3k sqft20222 E 47th Ave, Denver, CO 80249Off Market
Nearby schools
GreatSchools rating
- 3/10Green Valley Elementary SchoolGrades: PK-5Distance: 0.7 mi
- 5/10Dr. Martin Luther King, Jr. Early CollegeGrades: 6-12Distance: 0.3 mi
- 3/10KIPP Northeast Denver Middle SchoolGrades: 5-8Distance: 1.2 mi
Schools provided by the listing agent
- Elementary: Green Valley
- Middle: Omar D. Blair Charter School
- High: DSST: Green Valley Ranch
- District: Denver 1
Source: REcolorado as distributed by MLS GRID. This data may not be complete. We recommend contacting the local school district to confirm school assignments for this home.
Get a cash offer in 3 minutes
Find out how much your home could sell for in as little as 3 minutes with a no-obligation cash offer.
Estimated market value
$635,000
Get a cash offer in 3 minutes
Find out how much your home could sell for in as little as 3 minutes with a no-obligation cash offer.
Estimated market value
$635,000
- Colorado
- Denver County
- Denver
- 80249
- Gateway - Green Valley Ranch
- 20203 E 47th Avenue
