Welcome to your new home in the sought after Gran Paradiso! Nestled in the heart of this picturesque community, this townhome with a lake view boasts an array of great features. With 3 bedrooms and 2.5 baths, a screened patio overlooking the lake, a 1-car garage, hurricane shutters for peace of mind during storm season, and all the amenities of this wonderful neighborhood, you’re sure to find everything you need here. While there is plenty of driveway parking, secure your car in the roomy 1-car garage. As you step inside, you have a welcoming entry way with a closet, continuing into the home you’ll find the kitchen adorned with granite countertops, stainless steel appliances, and plenty of cabinet space. The tile backsplash complements the kitchen's aesthetic, creating a seamless and stylish space to cook and entertain. Enjoy views of the serene lake from the comfort of your home. The dining room and living room offer plenty of space, the view, and two additional closets for all your things. When you want to embrace the outdoors, the screened-in patio provides the perfect spot to bask in privacy in the natural beauty while savoring a refreshing breeze. The storage closet allows for tidy organization, ensuring your outdoor essentials are readily available. Upstairs you will find the master suite and two spacious spare bedrooms with a full bath, laundry closet, and linen closet conveniently located in the hall. The master suite has two walk-in closets, a dual sink vanity, walk-in shower, and water closet. Wake up to the peaceful water view from your bedroom window. Gran Paradiso offers an upscale, active lifestyle, enriched by its plethora of amenities. From a resort-style pool and spa, fitness center and exercise classroom, spa style locker rooms with saunas, to tennis and pickleball courts, every day presents endless opportunities for leisure and recreation. The community fosters a warm and welcoming atmosphere, making it easy to connect with neighbors and forge lasting friendships. Conveniently located near Wellen Park, you have shopping centers, restaurants, and entertainment options at your fingertips. Whether you seek peaceful moments by the pool or the excitement of community events, Gran Paradiso has it all.
Sold for $380,000
$380,000
20204 LAGENTE CIRCLE, VENICE, FL 34293
3beds
1,949sqft
Townhouse
Built in 2017
-- sqft lot
$297,600 Zestimate®
$195/sqft
$2,898 Estimated rent
Home value
$297,600
$280,000 - $315,000
$2,898/mo
Zestimate® history
Owner options
List your home for rent
$2,898/mo
Rent Zestimate®
Find your next renter with Zillow Rental Manager. Plus, with online applications, you can quickly screen prospective tenants – for free.
$2,898/mo
Rent Zestimate®
Refinance and save
$2,949/mo
Est. payment
Refinancing to a lower rate could help reduce your monthly payments and save thousands over the life of the loan.
$2,949/mo
Est. payment
Explore your selling options
Work with a Zillow partner agent
Leverage their expertise and Zillow's premium Showcase listings to get your home seen by more buyers.
Get startedList with your own agent
Get your home in front of millions of buyers by listing it on Zillow.
Learn how to do itSell it yourself
Take full control of how buyers see your home on Zillow by listing For Sale by Owner (FSBO).
List your homeWhat's special
Stylish spaceGran paradisoResort-style poolLake viewFitness centerScreened-in patioPickleball courts
Zillow last checked:
Listing updated:
Listed by:
Victoria Beckham 941-544-6734,
MICHAEL SAUNDERS & COMPANY 941-951-6660
Bought with:
Christina Spaziani, 3478442
PROGRAM REALTY, LLC
Source: Stellar MLS,MLS#: A4577313 Originating MLS: Sarasota - Manatee
Originating MLS: Sarasota - Manatee
Facts & features
Interior
Bedrooms & bathrooms
- Bedrooms: 3
- Bathrooms: 3
- Full bathrooms: 2
- 1/2 bathrooms: 1
Primary bedroom
- Features: Dual Sinks, En Suite Bathroom, Stone Counters, Water Closet/Priv Toilet, Walk-In Closet(s)
- Level: Second
- Dimensions: 15x15
Bedroom 2
- Level: Second
- Dimensions: 11x12
Bedroom 3
- Level: Second
- Dimensions: 11x12
Family room
- Features: Ceiling Fan(s)
- Level: First
- Dimensions: 15x18
Kitchen
- Level: Second
- Dimensions: 10x11
Living room
- Level: Second
- Dimensions: 15x18
Heating
- Central
Cooling
- Central Air
Appliances
- Included: Dishwasher, Disposal, Dryer, Electric Water Heater, Exhaust Fan, Microwave, Range, Refrigerator, Washer
- Laundry: Laundry Closet, Upper Level
Features
- Ceiling Fan(s), Crown Molding, Living Room/Dining Room Combo, PrimaryBedroom Upstairs, Open Floorplan, Solid Wood Cabinets, Split Bedroom, Stone Counters, Thermostat, Walk-In Closet(s)
- Flooring: Carpet, Tile
- Windows: Hurricane Shutters/Windows
- Has fireplace: No
Interior area
- Total structure area: 2,357
- Total interior livable area: 1,949 sqft
Property
Parking
- Total spaces: 1
- Parking features: Driveway, Garage Door Opener, Ground Level
- Attached garage spaces: 1
- Has uncovered spaces: Yes
Features
- Levels: Two
- Stories: 2
- Patio & porch: Covered, Rear Porch, Screened
- Exterior features: Rain Gutters, Sidewalk
- Has view: Yes
- View description: Water, Lake
- Has water view: Yes
- Water view: Water,Lake
Lot
- Features: In County, Sidewalk, Above Flood Plain
Details
- Parcel number: 0778020900
- Zoning: V
- Special conditions: None
Construction
Type & style
- Home type: Townhouse
- Property subtype: Townhouse
Materials
- Block, Stucco
- Foundation: Slab
- Roof: Tile
Condition
- Completed
- New construction: No
- Year built: 2017
Details
- Builder name: Lennar
Utilities & green energy
- Sewer: Public Sewer
- Water: Public
- Utilities for property: BB/HS Internet Available, Cable Connected, Electricity Connected, Public, Sewer Connected, Underground Utilities, Water Connected
Community & HOA
Community
- Features: Clubhouse, Community Mailbox, Deed Restrictions, Fitness Center, Gated Community - No Guard, Golf, Playground, Pool, Sidewalks
- Security: Gated Community, Smoke Detector(s), Fire/Smoke Detection Integration
- Pet fee: $0 monthly
- Subdivision: GRAN PARADISO
HOA
- Has HOA: Yes
- Amenities included: Basketball Court, Clubhouse, Fitness Center, Gated, Pickleball Court(s), Playground, Pool, Recreation Facilities, Sauna, Security, Spa/Hot Tub, Tennis Court(s)
- Services included: 24-Hour Guard, Cable TV, Community Pool, Insurance, Internet, Maintenance Grounds, Manager, Pest Control, Recreational Facilities, Security
- HOA fee: $463 monthly
- HOA name: K W Property Management Company
- Second HOA name: Gran Paradiso
- Second HOA phone: 941-234-0450
Location
- Region: Venice
Financial & listing details
- Price per square foot: $195/sqft
- Tax assessed value: $241,300
- Annual tax amount: $6,187
- Date on market: 7/27/2023
- Cumulative days on market: 10 days
- Ownership: Condominium
- Total actual rent: 0
- Electric utility on property: Yes
- Road surface type: Paved
Price history
| Date | Event | Price |
|---|---|---|
| 9/6/2023 | Sold | $380,000-1.3%$195/sqft |
Source:  Stellar MLS #A4577313 Report a problem Stellar MLS #A4577313 Report a problem | ||
| 8/7/2023 | Pending sale | $385,000$198/sqft |
Source: Stellar MLS #A4577313 Report a problem | ||
| 7/27/2023 | Listed for sale | $385,000-82.3%$198/sqft |
Source: Stellar MLS #A4577313 Report a problem | ||
| 4/30/2021 | Listing removed | -- |
Source: Zillow Rental Manager Report a problem | ||
| 4/20/2021 | Listed for rent | $1,900$1/sqft |
Source: Zillow Rental Manager Report a problem | ||
| 7/20/2017 | Sold | $2,170,000+856%$1,113/sqft |
Source: Public Record Report a problem | ||
| 6/3/2017 | Listed for sale | $226,998$116/sqft |
Source: Lennar Report a problem | ||
Public tax history
| Year | Property taxes | Tax assessment |
|---|---|---|
| 2025 | $5,906 -9.4% | $241,300 -17.4% |
| 2024 | $6,520 -4.8% | $292,200 -5.7% |
| 2023 | $6,850 +10.7% | $309,900 +7.1% |
| 2022 | $6,188 +60.5% | $289,300 +63.4% |
| 2021 | $3,855 -0.3% | $177,100 +0.4% |
| 2020 | $3,868 +2.4% | $176,468 +2.3% |
| 2019 | $3,778 | $172,500 -1.4% |
| 2018 | $3,778 +144.3% | $175,000 +1075.8% |
| 2017 | $1,546 +6.2% | $14,883 -44.5% |
| 2016 | $1,456 -5.8% | $26,800 +117.9% |
| 2015 | $1,546 | $12,300 |
Find assessor info on the county website
Neighborhood: 34293
Nearby homes
- $278,9003 bd3 ba1.9k sqft20202 Lagente Cir, Venice, FL 34293Off Market

- $276,7003 bd3 ba1.8k sqft20206 Lagente Cir, Venice, FL 34293Off Market

- $273,7003 bd2 ba1.8k sqft20200 Lagente Cir, Venice, FL 34293Off Market
- $284,5003 bd3 ba1.9k sqft20198 Lagente Cir, Venice, FL 34293Off Market
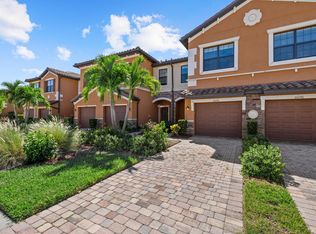
- $283,0003 bd3 ba1.9k sqft20210 Lagente Cir, Venice, FL 34293Sold
- $278,7003 bd3 ba1.9k sqft20196 Lagente Cir, Venice, FL 34293Off Market
- $274,5003 bd2 ba1.8k sqft20212 Lagente Cir, Venice, FL 34293Off Market
- $273,6003 bd3 ba1.8k sqft20194 Lagente Cir, Venice, FL 34293Off Market
Nearby schools
GreatSchools rating
- 9/10Taylor Ranch Elementary SchoolGrades: PK-5Distance: 1.8 mi
- 7/10Venice Middle SchoolGrades: 6-8Distance: 2.1 mi
- 7/10Venice Senior High SchoolGrades: 9-12Distance: 7.3 mi
Schools provided by the listing agent
- Elementary: Taylor Ranch Elementary
- Middle: Venice Area Middle
- High: Venice Senior High
Source: Stellar MLS. This data may not be complete. We recommend contacting the local school district to confirm school assignments for this home.
Get a cash offer in 3 minutes
Find out how much your home could sell for in as little as 3 minutes with a no-obligation cash offer.
Estimated market value
$297,600
Get a cash offer in 3 minutes
Find out how much your home could sell for in as little as 3 minutes with a no-obligation cash offer.
Estimated market value
$297,600
- Florida
- Sarasota County
- Venice
- 34293
- 20204 LAGENTE CIRCLE
Nearby cities
Nearby neighborhoods
Nearby zip codes
Other Venice Topics
