Skip main navigation
Sold for $620,000
  • $620,000

    20204 Plumwood Dr, Hagerstown, MD 21742

    4beds
    4,182sqft
    Single Family Residence
    Built in 1993
    0.51 Acres Lot
    $658,000 Zestimate®
    $148/sqft
    $3,269 Estimated rent

    Home value

    $658,000

    $625,000 - $691,000

    $3,269/mo

    Zestimate® history
    Loading
    Loading...

    Owner options

    List your home for rent

    $3,269/mo

    Rent Zestimate®

    Find your next renter with Zillow Rental Manager. Plus, with online applications, you can quickly screen prospective tenants – for free.

    Learn more

    $3,269/mo

    Rent Zestimate®

    Refinance and save

    $3,745/mo

    Est. payment

    Refinancing to a lower rate could help reduce your monthly payments and save thousands over the life of the loan.

    See today's rates

    $3,745/mo

    Est. payment

    Explore your selling options

    Work with a Zillow partner agent

    Leverage their expertise and Zillow's premium Showcase listings to get your home seen by more buyers.

    Get started

    List with your own agent

    Get your home in front of millions of buyers by listing it on Zillow.

    Learn how to do it

    Sell it yourself

    Take full control of how buyers see your home on Zillow by listing For Sale by Owner (FSBO).

    List your home

    What's special

    Gas fireplaceBrick homeFenced-in backyard oasisVaulted ceilingsGleaming hardwood floorsCozy lounge areaCeramic tile floors
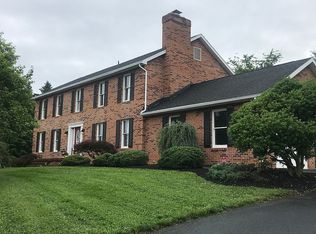
    **UPDATED PRICE!**You will be amazed by this meticulously maintained brick home nestled in sought-after Brightwood Acres East, offering the perfect blend of traditional charm and modern functionality. As the photographer said, "this is one of the nicest homes I've seen in months." From the brick-lined walkway, step inside to discover a bright and open floor plan featuring gleaming hardwood floors throughout the main level and luxury vinyl plank flooring upstairs. The heart of the home is the gourmet kitchen, complete with granite countertops, upgraded wood cabinets, gas cooking, an oversized island with guest seating, and ample space for entertaining. Enjoy an extended meal in the formal dining room, or take time for yourself in the living room with a book by the gas fireplace. Upstairs, the spacious primary suite feels like a peaceful retreat with vaulted ceilings and a spa-like bathroom with a soaking tub, separate shower, and dual vanities. All bathrooms boast sparkling granite countertops and ceramic tile floors. Three additional bedrooms provide plenty of room for family or guests, while a fifth bedroom has been thoughtfully transformed into a state-of-the-art laundry room with built-in storage and workspace. The partially finished basement expands your living space with a cozy lounge area, wet bar, and beverage refrigerator—ideal for game nights or casual entertaining. And there’s plenty of storage in the unfinished lower level space. Step outside to a fenced-in backyard oasis where you can spend quiet moments on the patio or entertain guests on the deck – an ideal setting for both relaxation and celebration. Whole house humidifier installed by current owners. All this, just minutes away from major commuter routes, Meritus Hospital, schools, restaurants and shopping. Across the street from Black Rock Golf Course and Washington County Regional Park. No HOA fees or city taxes. Don’t miss this exceptional opportunity to own a home that truly has it all!

    Zillow last checked:

    Listing updated:

    Listed by:

    Elizabeth Williams 240-500-4300,

    Berkshire Hathaway HomeServices Homesale Realty

    Bought with:

    Amanda Mulieri, 5020955

    Real Estate Innovations

    Source: Bright MLS,MLS#: MDWA2030710MLS Logo

    Facts & features

    Interior

    Bedrooms & bathrooms
    • Bedrooms: 4
    • Bathrooms: 3
    • Full bathrooms: 2
    • 1/2 bathrooms: 1
    • Main level bathrooms: 1
    Rooms
    • Room types: Living Room, Dining Room, Primary Bedroom, Bedroom 2, Bedroom 3, Kitchen, Family Room, Foyer, Laundry, Office, Storage Room, Primary Bathroom, Full Bath, Half Bath
    Primary bedroom
    • Features: Flooring - Luxury Vinyl Plank, Cathedral/Vaulted Ceiling
    • Level: Upper
    Bedroom 2
    • Features: Flooring - Luxury Vinyl Plank
    • Level: Upper
    Bedroom 3
    • Features: Flooring - Luxury Vinyl Plank
    • Level: Upper
    Primary bathroom
    • Features: Flooring - Luxury Vinyl Plank, Double Sink, Granite Counters, Soaking Tub, Bathroom - Stall Shower
    • Level: Upper
    Dining room
    • Features: Flooring - HardWood, Crown Molding
    • Level: Main
    Family room
    • Features: Basement - Partially Finished, Wet Bar
    • Level: Lower
    Foyer
    • Features: Flooring - HardWood
    • Level: Main
    Other
    • Features: Bathroom - Tub Shower, Granite Counters, Double Sink, Flooring - Ceramic Tile
    • Level: Upper
    Half bath
    • Features: Flooring - Ceramic Tile
    • Level: Main
    Kitchen
    • Features: Flooring - HardWood
    • Level: Main
    Laundry
    • Features: Flooring - Luxury Vinyl Plank, Flooring - Carpet, Crown Molding, Built-in Features
    • Level: Upper
    Living room
    • Features: Crown Molding, Flooring - Luxury Vinyl Plank
    • Level: Main
    Office
    • Features: Flooring - Luxury Vinyl Plank
    • Level: Main
    Storage room
    • Level: Lower
    Heating
    • Forced Air, Natural Gas
    Cooling
    • Central Air, Electric
    Appliances
    • Included: Microwave, Dishwasher, Disposal, Dryer, Exhaust Fan, Humidifier, Ice Maker, Oven/Range - Gas, Refrigerator, Water Heater, Gas Water Heater
    • Laundry: Upper Level, Laundry Room
    Features
    • Soaking Tub, Built-in Features, Ceiling Fan(s), Crown Molding, Dining Area, Family Room Off Kitchen, Open Floorplan, Formal/Separate Dining Room, Kitchen - Gourmet, Kitchen Island, Recessed Lighting, Upgraded Countertops, Walk-In Closet(s), Bar
    • Flooring: Hardwood, Luxury Vinyl, Carpet, Wood
    • Windows: Double Pane Windows, Window Treatments
    • Basement: Full
    • Number of fireplaces: 1
    • Fireplace features: Gas/Propane
    Interior area
    • Total structure area: 4,588
    • Total interior livable area: 4,182 sqft
    • Finished area above ground: 3,256
    • Finished area below ground: 926

    Property

    Parking
    • Total spaces: 4
    • Parking features: Garage Faces Side, Basement, Storage, Oversized, Asphalt, Secured, Attached, Driveway
    • Attached garage spaces: 2
    • Uncovered spaces: 2
    Accessibility
    • Accessibility features: None
    Features
    • Levels: Three
    • Stories: 3
    • Patio & porch: Patio, Deck
    • Pool features: None
    • Fencing: Partial
    Lot
    • Size: 0.51 Acres
    Details
    • Additional structures: Above Grade, Below Grade, Outbuilding
    • Parcel number: 2218030594
    • Zoning: RT
    • Special conditions: Third Party Approval,Standard

    Construction

    Type & style
    • Home type: SingleFamily
    • Architectural style: Colonial
    • Property subtype: Single Family Residence
    Materials
    • Brick
    • Foundation: Block
    • Roof: Shingle
    Condition
    • Excellent
    • New construction: No
    • Year built: 1993

    Utilities & green energy

    • Electric: 200+ Amp Service
    • Sewer: Public Sewer
    • Water: Public

    Community & HOA

    Community
    • Subdivision: Brightwood Acres
    HOA
    • Has HOA: No
    Location
    • Region: Hagerstown

    Financial & listing details

    • Price per square foot: $148/sqft
    • Tax assessed value: $560,033
    • Annual tax amount: $5,561
    • Date on market: 8/8/2025
    • Listing agreement: Exclusive Right To Sell
    • Inclusions: Dark Wood Bookshelves In Basement, White Entry Way Table
    • Ownership: Fee Simple

    Price history

    DateEventPrice
    4/20/2026Sold$620,000-7.5%$148/sqft
    Source: Bright MLS #MDWA2030710 Report a problem
    3/28/2026Pending sale$670,000$160/sqft
    Source: Bright MLS #MDWA2030710 Report a problem
    1/12/2026Price change$670,000-2.9%$160/sqft
    Source: Bright MLS #MDWA2030710 Report a problem
    8/8/2025Listed for sale$689,950+27.3%$165/sqft
    Source: Bright MLS #MDWA2030710 Report a problem
    9/24/2021Sold$542,000+0.4%$130/sqft
    Source: Bright MLS #MDWA179906 Report a problem
    7/23/2021Pending sale$539,900$129/sqft
    Source: Bright MLS #MDWA179906 Report a problem
    7/17/2021Listed for sale$539,900+27%$129/sqft
    Source: Bright MLS #MDWA179906 Report a problem
    12/21/2019Listing removed$425,000$102/sqft
    Source: Keller Williams Integrity #MDWA166478 Report a problem
    12/19/2019Pending sale$425,000$102/sqft
    Source: Keller Williams Integrity #MDWA166478 Report a problem
    12/19/2019Listed for sale$425,000+2.8%$102/sqft
    Source: Keller Williams Integrity #MDWA166478 Report a problem
    12/18/2019Sold$413,500-2.7%$99/sqft
    Source: Public Record Report a problem
    7/18/2019Price change$425,000-0.1%$102/sqft
    Source: Keller Williams Integrity #MDWA166478 Report a problem
    7/14/2019Price change$425,547-1.6%$102/sqft
    Source: Owner Report a problem
    7/7/2019Listed for sale$432,600+10.9%$103/sqft
    Source: Owner Report a problem
    7/12/2017Sold$390,000+0.3%$93/sqft
    Source: Public Record Report a problem
    5/12/2017Pending sale$389,000$93/sqft
    Source: Coldwell Banker Innovations #WA9934044 Report a problem
    5/2/2017Listed for sale$389,000+42.2%$93/sqft
    Source: Coldwell Banker Innovations #WA9934044 Report a problem
    6/30/1999Sold$273,500$65/sqft
    Source: Public Record Report a problem

    Public tax history

    YearProperty taxesTax assessment
    2025$5,231 -5.9%$560,033 +4.7%
    2024$5,561 +11%$534,700 +11%
    2023$5,009 +12.4%$481,633 -9.9%
    2022$4,457 +12%$534,700 +42.4%
    2021$3,980 +6%$375,500 +6%
    2020$3,757 +6.3%$354,400 -5.6%
    2019$3,533 +6.8%$375,500 +20.3%
    2018$3,309 -12.1%$312,200 +0.5%
    2017$3,766 +14.4%$310,700 +0.5%
    2016$3,291 $309,200 +0.5%
    2015$3,291 $307,700
    2014$3,291 $307,700
    2013-- $307,700 -1.3%
    2012-- $311,900
    2011-- $311,900
    2010-- $311,900 -28.1%
    2009-- $433,980 +11.6%
    2008-- $388,872 +13.1%
    2007-- $343,766 +15.1%
    2006-- $298,660 +8.9%
    2005-- $274,142 +9.8%
    2004-- $249,626 +10.9%
    2003-- $225,110 +1.8%
    2002-- $221,220 +1.8%
    2001-- $217,330
    Find assessor info on the county website

    Neighborhood: 21742

    Nearby schools

    GreatSchools rating
    Schools provided by the listing agent
    • Elementary: Eastern
    • Middle: Boonsboro
    • High: Boonsboro Sr
    • District: Washington County Public Schools

    Source: Bright MLS. This data may not be complete. We recommend contacting the local school district to confirm school assignments for this home.

    Get a cash offer in 3 minutes
    Find out how much your home could sell for in as little as 3 minutes with a no-obligation cash offer.
    Estimated market value
    $658,000
    Get a cash offer in 3 minutes
    Find out how much your home could sell for in as little as 3 minutes with a no-obligation cash offer.
    Estimated market value
    $658,000