Skip main navigation
Sold
  • Price Unknown

    20205 Dearborn St, Stilwell, KS 66085

    3beds
    1,795sqft
    Single Family Residence
    Built in 1989
    1.01 Acres Lot
    $425,700 Zestimate®
    $--/sqft
    $2,993 Estimated rent

    Home value

    $425,700

    $396,000 - $455,000

    $2,993/mo

    Zestimate® history
    Loading
    Loading...

    Owner options

    List your home for rent

    $2,993/mo

    Rent Zestimate®

    Find your next renter with Zillow Rental Manager. Plus, with online applications, you can quickly screen prospective tenants – for free.

    Learn more

    $2,993/mo

    Rent Zestimate®

    Refinance and save

    Refinancing to a lower rate could help reduce your monthly payments and save thousands over the life of the loan.

    See today's rates

    Explore your selling options

    Work with a Zillow partner agent

    Leverage their expertise and Zillow's premium Showcase listings to get your home seen by more buyers.

    Get started

    List with your own agent

    Get your home in front of millions of buyers by listing it on Zillow.

    Learn how to do it

    Sell it yourself

    Take full control of how buyers see your home on Zillow by listing For Sale by Owner (FSBO).

    List your home

    What's special

    Hardwood floorsNew windowsNew appliancesIkea pax closet systemWide-open spaceFresh exterior paintUpdated smooth ceilings
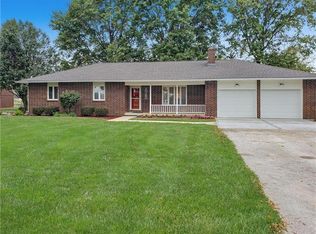
    The Best Value on Over an Acre in the Entire Blue Valley School District! This move-in ready gem sits on just over an acre—offering the perfect blend of wide-open space and the convenience of southern Overland Park living. Located in the highly sought-after Stilwell area and within award-winning Blue Valley Schools, it’s a rare chance to have both land and location at an unbeatable price. Inside, you’ll find hardwood floors throughout, fresh interior paint (including ceilings), and updated, smooth ceilings for a modern look. The kitchen received a 2024 refresh with new appliances, painted cabinets, updated trim, and two new windows to let the light pour in. New lighting in both living areas, the hallway, kitchen, and primary closet makes every corner feel bright and inviting, while the Ikea Pax closet system adds smart, stylish storage. Major updates mean peace of mind—new roof and 5” gutters (2019), new decking, and fresh exterior paint in Fall 2024. Outside, your backyard retreat awaits with a garden full of perennial mint, peppermint, blackberries, and blueberries. Host friends, relax in nature, or stroll to the beloved Stilwell Farmers Market just down the road. Enjoy the freedom and privacy of acreage living without sacrificing access to schools, shops, and amenities. Homes like this don’t last—especially at this price point in Blue Valley Schools.

    Zillow last checked:

    Listing updated:

    Listed by:

    Hannah Shireman 913-832-7500,

    West Village Realty

    Bought with:

    Hannah Shireman, SP00235395

    West Village Realty

    Source: Heartland MLS as distributed by MLS GRID,MLS#: 2569049MLS Logo

    Facts & features

    Interior

    Bedrooms & bathrooms
    • Bedrooms: 3
    • Bathrooms: 3
    • Full bathrooms: 2
    • 1/2 bathrooms: 1
    Primary bedroom
    • Features: Carpet, Ceiling Fan(s), Walk-In Closet(s)
    • Level: Second
    • Area: 165 Square Feet
    • Dimensions: 15 x 11
    Bedroom 2
    • Features: All Carpet
    • Level: Second
    • Area: 110 Square Feet
    • Dimensions: 10 x 11
    Bedroom 3
    • Features: All Carpet, Walk-In Closet(s)
    • Level: Second
    • Area: 110 Square Feet
    • Dimensions: 10 x 11
    Primary bathroom
    • Features: Ceramic Tiles, Double Vanity, Shower Only
    • Level: Second
    Bathroom 1
    • Features: Ceramic Tiles, Granite Counters, Shower Over Tub
    • Level: Second
    Dining room
    • Features: All Carpet
    • Level: First
    • Area: 110 Square Feet
    • Dimensions: 11 x 10
    Kitchen
    • Features: Ceramic Tiles, Laminate Counters, Wood Floor
    • Level: First
    Living room
    • Features: All Carpet
    • Level: First
    • Area: 234 Square Feet
    • Dimensions: 13 x 18
    Recreation room
    • Features: All Carpet, Fireplace
    • Level: Basement
    • Area: 234 Square Feet
    • Dimensions: 13 x 18
    Sun room
    • Features: Ceramic Tiles
    • Level: Basement
    • Area: 150 Square Feet
    • Dimensions: 10 x 15
    Heating
    • Forced Air
    Cooling
    • Electric
    Appliances
    • Included: Dishwasher, Microwave, Gas Range, Stainless Steel Appliance(s)
    • Laundry: In Basement
    Features
    • Ceiling Fan(s), Smart Thermostat, Walk-In Closet(s)
    • Windows: Skylight(s)
    • Basement: Concrete,Interior Entry,Partial
    • Number of fireplaces: 1
    Interior area
    • Total structure area: 1,795
    • Total interior livable area: 1,795 sqft
    • Finished area above ground: 1,395
    • Finished area below ground: 400

    Property

    Parking
    • Total spaces: 2
    • Parking features: Attached, Garage Door Opener, Garage Faces Front, Off Street
    • Attached garage spaces: 2
    Features
    • Exterior features: Sat Dish Allowed
    • Fencing: Metal
    Lot
    • Size: 1.01 Acres
    • Features: Acreage
    Details
    • Additional structures: Outbuilding
    • Parcel number: 1P405000000012
    • Other equipment: Satellite Dish

    Construction

    Type & style
    • Home type: SingleFamily
    • Architectural style: Traditional
    • Property subtype: Single Family Residence
    Materials
    • Frame
    • Roof: Composition
    Condition
    • Year built: 1989

    Utilities & green energy

    • Sewer: Septic Tank
    • Water: Public

    Community & HOA

    Community
    • Subdivision: Stilwell Crossing
    HOA
    • Has HOA: No
    Location
    • Region: Stilwell

    Financial & listing details

    • Annual tax amount: $4,288
    • Date on market: 8/15/2025
    • Listing terms: Cash,Conventional,VA Loan
    • Ownership: Private

    Price history

    DateEventPrice
    9/24/2025Sold--
    Source: Heartland MLS as distributed by MLS GRID #2569049 Report a problem
    8/20/2025Pending sale$424,950$237/sqft
    Source: Heartland MLS as distributed by MLS GRID #2569049 Report a problem
    8/15/2025Listed for sale$424,950-3.4%$237/sqft
    Source: Heartland MLS as distributed by MLS GRID #2569049 Report a problem
    8/15/2025Listing removed$439,950$245/sqft
    Source: Heartland MLS as distributed by MLS GRID #2563077 Report a problem
    7/30/2025Listed for sale$439,950$245/sqft
    Source: Heartland MLS as distributed by MLS GRID #2563077 Report a problem
    9/13/2018Sold--
    Source: Heartland MLS as distributed by MLS GRID #2114352 Report a problem

    Public tax history

    Tax history is unavailable.

    Neighborhood: 66085

    Nearby schools

    GreatSchools rating
    Schools provided by the listing agent
    • Elementary: Stilwell
    • Middle: Blue Valley
    • High: Blue Valley

    Source: Heartland MLS as distributed by MLS GRID. This data may not be complete. We recommend contacting the local school district to confirm school assignments for this home.

    Get a cash offer in 3 minutes
    Find out how much your home could sell for in as little as 3 minutes with a no-obligation cash offer.
    Estimated market value
    $425,700
    Get a cash offer in 3 minutes
    Find out how much your home could sell for in as little as 3 minutes with a no-obligation cash offer.
    Estimated market value
    $425,700