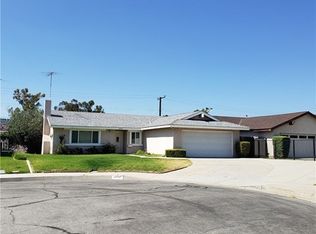
Nestled at the end of a serene private cul-de-sac, this beautiful single-story home offers 4 spacious bedrooms, 2 bathrooms, and 1,398 square feet of thoughtfully designed living space. Located in the highly sought-after City of Walnut, within the top-rated Walnut Valley Unified School District, this property presents the perfect opportunity to enjoy a peaceful neighborhood setting with easy access to local amenities and major freeways.
Step through the charming front porch into the formal entry and be greeted by an open living room featuring a cozy brick fireplace and a large front window that fill the space with natural light. The remodeled kitchen is a true highlight, showcasing crisp white cabinetry, sleek quartz countertops, a stylish subway tile backsplash, and top-of-the-line stainless steel appliances—including a gas range, microwave, refrigerator, and dishwasher. The adjacent dining area leads to a sliding door that opens to a covered patio, ideal for enjoying the outdoors.
The spacious primary suite offers a large closet and a private en-suite bathroom with a shower. Three additional generously sized bedrooms, one with direct access to the garage, and a hallway bathroom with a bathtub with shower, ensure plenty of room for family and guests.
Recent upgrades include new vinyl flooring, a remodeled kitchen, a new front door, a new garage door with new opener, and fresh exterior paint. The two-car attached garage with laundry facilities offers direct access to the home and an oversized driveway providing ample parking.
The beautifully landscaped backyard is an entertainer’s dream, featuring a vinyl patio cover perfect for evening dinners and gatherings, as well as a lush lawn with mountain views and an apple and avocado tree. Walking distance to Walnut High School and Middle and Elementary Schools, miles of hiking trails, parks, shopping centers, and fantastic restaurants, this home is also just minutes from major freeways, making it easy to commute to surrounding areas.
Sold for $998,000
Listed by: COMPASS • Maureen Haney • Contact: 626-914-2904
Bought with: Pinnacle Real Estate Group
$998,000
20205 McGill Dr, Walnut, CA 91789
4beds
1,398sqft
Single Family Residence
Built in 1972
7,336 Square Feet Lot
$984,400 Zestimate®
$714/sqft
$3,564 Estimated rent
Home value
$984,400
$886,000 - $1.09M
$3,564/mo
Zestimate® history
Owner options
List your home for rent
$3,564/mo
Rent Zestimate®
Find your next renter with Zillow Rental Manager. Plus, with online applications, you can quickly screen prospective tenants – for free.
$3,564/mo
Rent Zestimate®
Refinance and save
$6,474/mo
Est. payment
Refinancing to a lower rate could help reduce your monthly payments and save thousands over the life of the loan.
$6,474/mo
Est. payment
Explore your selling options
Work with a Zillow partner agent
Leverage their expertise and Zillow's premium Showcase listings to get your home seen by more buyers.
Get startedList with your own agent
Get your home in front of millions of buyers by listing it on Zillow.
Learn how to do itSell it yourself
Take full control of how buyers see your home on Zillow by listing For Sale by Owner (FSBO).
List your homeWhat's special
Cozy brick fireplaceBeautifully landscaped backyardPrivate en-suite bathroomSpacious primary suiteSerene private cul-de-sacThoughtfully designed living spaceTwo-car attached garage
Zillow last checked:
Listing updated:
Listed by:
Maureen Haney DRE #01169487 626-216-8067,
COMPASS
Bought with:
XUEMEI SUN, DRE #02109108
Pinnacle Real Estate Group
Source: CRMLS,MLS#: CV25030429 Originating MLS: California Regional MLS
Originating MLS: California Regional MLSFacts & features
Interior
Bedrooms & bathrooms
- Bedrooms: 4
- Bathrooms: 2
- Full bathrooms: 1
- 3/4 bathrooms: 1
- Main level bathrooms: 2
- Main level bedrooms: 4
Rooms
- Room types: Bedroom, Entry/Foyer, Kitchen, Laundry, Living Room, Primary Bathroom, Primary Bedroom
Primary bedroom
- Features: Main Level Primary
Primary bedroom
- Features: Primary Suite
Bedroom
- Features: Bedroom on Main Level
Bathroom
- Features: Bathtub, Full Bath on Main Level, Linen Closet, Separate Shower, Tub Shower
Kitchen
- Features: Kitchen/Family Room Combo, Quartz Counters, Remodeled, Self-closing Cabinet Doors, Self-closing Drawers, Updated Kitchen
Heating
- Central
Cooling
- Central Air
Appliances
- Included: Dishwasher, Disposal, Gas Range, Microwave, Refrigerator, Water Heater
- Laundry: Washer Hookup, Gas Dryer Hookup, In Garage
Features
- Eat-in Kitchen, Open Floorplan, Quartz Counters, Tile Counters, Unfurnished, Bedroom on Main Level, Main Level Primary, Primary Suite
- Flooring: Carpet, Vinyl
- Doors: Sliding Doors
- Has fireplace: Yes
- Fireplace features: Living Room
- Common walls with other units/homes: No Common Walls
Interior area
- Total interior livable area: 1,398 sqft
Property
Parking
- Total spaces: 8
- Parking features: Direct Access, Door-Single, Driveway, Garage Faces Front, Garage, Garage Door Opener
- Attached garage spaces: 2
- Uncovered spaces: 6
Features
- Levels: One
- Stories: 1
- Entry location: Front
- Patio & porch: Covered, Front Porch, Patio
- Pool features: None
- Spa features: None
- Has view: Yes
- View description: Hills, Mountain(s), Neighborhood
Lot
- Size: 7,336 Square Feet
- Features: Back Yard, Cul-De-Sac, Front Yard, Sprinklers In Rear, Sprinklers In Front, Lawn, Landscaped, Sprinklers Timer, Sprinkler System
Details
- Parcel number: 8720007033
- Special conditions: Trust
Construction
Type & style
- Home type: SingleFamily
- Architectural style: Traditional
- Property subtype: Single Family Residence
Materials
- Copper Plumbing
- Roof: Composition
Condition
- Turnkey
- New construction: No
- Year built: 1972
Utilities & green energy
- Sewer: Public Sewer
- Water: Public
Community & HOA
Community
- Features: Street Lights, Suburban, Sidewalks
- Security: Carbon Monoxide Detector(s), Smoke Detector(s)
Location
- Region: Walnut
Financial & listing details
- Price per square foot: $714/sqft
- Tax assessed value: $208,326
- Annual tax amount: $3,089
- Date on market: 2/17/2025
- Cumulative days on market: 10 days
- Listing terms: Cash,Cash to New Loan,Submit
Price history
| Date | Event | Price |
|---|---|---|
| 3/14/2025 | Sold | $998,000+5.2%$714/sqft |
Source:  CRMLS #CV25030429 Report a problem CRMLS #CV25030429 Report a problem | ||
| 3/3/2025 | Pending sale | $948,800$679/sqft |
Source: CRMLS #CV25030429 Report a problem | ||
| 2/28/2025 | Contingent | $948,800$679/sqft |
Source: CRMLS #CV25030429 Report a problem | ||
| 2/18/2025 | Listed for sale | $948,800$679/sqft |
Source: CRMLS #CV25030429 Report a problem | ||
Public tax history
| Year | Property taxes | Tax assessment |
|---|---|---|
| 2025 | $3,089 +6.5% | $208,326 +2% |
| 2024 | $2,901 +2.4% | $204,242 +2% |
| 2023 | $2,833 +2.1% | $200,238 +2% |
| 2022 | $2,774 +2.1% | $196,313 +2% |
| 2021 | $2,716 +1.2% | $192,464 +1% |
| 2020 | $2,684 | $190,491 +2% |
| 2019 | $2,684 +8.6% | $186,756 +2% |
| 2018 | $2,471 | $183,095 +2% |
| 2017 | $2,471 +4.3% | $179,506 +2% |
| 2016 | $2,369 +3.4% | $175,987 +1.5% |
| 2015 | $2,292 -0.7% | $173,344 +2% |
| 2014 | $2,308 | $169,949 +2.5% |
| 2012 | -- | $165,866 +2% |
| 2011 | -- | $162,615 +0.8% |
| 2010 | -- | $161,401 -0.2% |
| 2009 | -- | $161,785 +2% |
| 2008 | -- | $158,613 +2% |
| 2007 | -- | $155,504 +2% |
| 2006 | -- | $152,456 |
| 2005 | -- | $152,456 +4% |
| 2004 | -- | $146,538 +1.9% |
| 2003 | -- | $143,853 +2% |
| 2002 | -- | $141,034 +4% |
| 2000 | -- | $135,559 |
Find assessor info on the county website
Neighborhood: 91789
Nearby homes
- $955,3003 bd2 ba1.3k sqft20199 McKay Dr, Walnut, CA 91789Off Market
- $926,2004 bd2 ba1.3k sqft20211 McGill Dr, Walnut, CA 91789Off Market
- $1,134,5004 bd2 ba1.8k sqft20210 Barnard Ave, Walnut, CA 91789Off Market
- $991,8003 bd2 ba1.6k sqft20193 McKay Dr, Walnut, CA 91789Off Market
- $1,005,5003 bd2 ba1.6k sqft20208 Barnard Ave, Walnut, CA 91789Off Market
- $931,4004 bd2 ba1.3k sqft20217 McGill Dr, Walnut, CA 91789Off Market
- $1,258,8005 bd3 ba2.8k sqft20216 Barnard Ave, Walnut, CA 91789Off Market
- $1,146,7004 bd3 ba2.4k sqft20202 Barnard Ave, Walnut, CA 91789Off Market
Nearby schools
GreatSchools rating
- 8/10Vejar Elementary SchoolGrades: K-5Distance: 0.3 mi
- 10/10Suzanne Middle SchoolGrades: 6-8Distance: 0.6 mi
- 10/10Walnut High SchoolGrades: 9-12Distance: 0.7 mi
Schools provided by the listing agent
- High: Walnut
Source: CRMLS. This data may not be complete. We recommend contacting the local school district to confirm school assignments for this home.
Get a cash offer in 3 minutes
Find out how much your home could sell for in as little as 3 minutes with a no-obligation cash offer.
Estimated market value
$984,400
Get a cash offer in 3 minutes
Find out how much your home could sell for in as little as 3 minutes with a no-obligation cash offer.
Estimated market value
$984,400
- California
- Los Angeles County
- Walnut
- 91789
- 20205 McGill Dr
Nearby cities
Nearby zip codes
Other Walnut Topics
