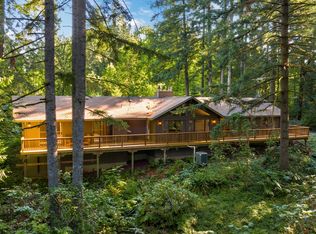
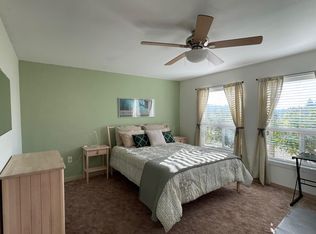
Experience the warmth and character of this updated retreat with a Northwest lodge-inspired feel situated on 4.5 peaceful acres minutes from town. This 3,201 sq. ft. home perfectly blends rustic charm with modern comfort. Step through the front door to this dramatic vaulted living room featuring floor-to-ceiling windows, a rock fireplace, and a beautiful view of the forest. With three living areas, the flexible floor plan easily accommodates entertaining, multi-generational living, or work-from-home needs. The updated kitchen showcases custom cabinetry, granite slab countertops, stainless steel appliances, and a generous dining area. Just off the kitchen, the spacious laundry room offers abundant storage and leads to the oversized two-car garage. Hardwood flooring throughout most of the home is just one of the many thoughtful updates. Upstairs, you'll find a bonus loft with a skylight and a 2nd fireplace, three generously sized bedrooms, and a dedicated den/office. The expansive primary suite is a true retreat, complete with a sitting area, walk-in closet, private patio access, and a beautifully updated bath with dual vanities, jetted tub and tiled shower. Outside, the property continues to impress. A 30x60 shop, bathroom, and storage room offers incredible flexibility, ideal for hobbies, a home-based business, car/boat storage, guest space, or potential ADU conversion. Enjoy evenings in the hot tub, gather around the decorative concrete firepit, tend to raised garden beds, or simply enjoy the wooded area with a creek. Don’t miss the opportunity to see this beautiful home and property.
Sold
$927,000
20205 NE 190th Ave, Battle Ground, WA 98604
3beds
3,201sqft
Residential, Single Family Residence
Built in 1974
4.5 Acres Lot
$933,300 Zestimate®
$290/sqft
$4,032 Estimated rent
Home value
$933,300
$887,000 - $980,000
$4,032/mo
Zestimate® history
Owner options
List your home for rent
$4,032/mo
Rent Zestimate®
Find your next renter with Zillow Rental Manager. Plus, with online applications, you can quickly screen prospective tenants – for free.
$4,032/mo
Rent Zestimate®
Refinance and save
$5,617/mo
Est. payment
Refinancing to a lower rate could help reduce your monthly payments and save thousands over the life of the loan.
$5,617/mo
Est. payment
Explore your selling options
Work with a Zillow partner agent
Leverage their expertise and Zillow's premium Showcase listings to get your home seen by more buyers.
Get startedList with your own agent
Get your home in front of millions of buyers by listing it on Zillow.
Learn how to do itSell it yourself
Take full control of how buyers see your home on Zillow by listing For Sale by Owner (FSBO).
List your homeWhat's special
Rock fireplaceUpdated kitchenOversized two-car garageFloor-to-ceiling windowsWalk-in closetExpansive primary suiteRaised garden beds
Zillow last checked:
Listing updated:
Listed by:
Jodie Sharp #AGENT_PHONE,
Windermere Northwest Living,
Jenna Kellmer 360-798-4022,
Windermere Northwest Living
Bought with:
Grace Schomus, 21012299
Windermere Northwest Living
Source: RMLS (OR),MLS#: 684137218
Facts & features
Interior
Bedrooms & bathrooms
- Bedrooms: 3
- Bathrooms: 3
- Full bathrooms: 2
- Partial bathrooms: 1
- Main level bathrooms: 1
Rooms
- Room types: Office, Bonus Room, Laundry, Bedroom 2, Bedroom 3, Dining Room, Family Room, Kitchen, Living Room, Primary Bedroom
Primary bedroom
- Features: Ceiling Fan, Hardwood Floors, Patio, Closet, Ensuite, Jetted Tub, Walkin Closet, Walkin Shower
- Level: Upper
Bedroom 2
- Features: Hardwood Floors, Skylight, Closet
- Level: Upper
Bedroom 3
- Features: Hardwood Floors, Skylight, Closet
- Level: Upper
Dining room
- Features: Hardwood Floors, Wainscoting
- Level: Main
Family room
- Features: Ceiling Fan, Hardwood Floors, Patio
- Level: Main
Kitchen
- Features: Beamed Ceilings, Dishwasher, Eat Bar, Hardwood Floors, Microwave, Builtin Oven, Free Standing Refrigerator, Granite
- Level: Lower
Living room
- Features: Ceiling Fan, Fireplace, Hardwood Floors, Vaulted Ceiling
- Level: Lower
Office
- Features: Hardwood Floors
- Level: Upper
Heating
- Forced Air, Heat Pump, Fireplace(s)
Cooling
- Heat Pump
Appliances
- Included: Built In Oven, Cooktop, Dishwasher, Down Draft, Free-Standing Refrigerator, Microwave, Plumbed For Ice Maker, Stainless Steel Appliance(s), Electric Water Heater
- Laundry: Laundry Room
Features
- Ceiling Fan(s), Granite, High Ceilings, Soaking Tub, Vaulted Ceiling(s), Wainscoting, Beamed Ceilings, Bathroom, Closet, Eat Bar, Walk-In Closet(s), Walkin Shower, Storage
- Flooring: Hardwood, Wall to Wall Carpet, Concrete
- Windows: Vinyl Frames, Skylight(s)
- Basement: Crawl Space
- Number of fireplaces: 2
- Fireplace features: Pellet Stove, Wood Burning
Interior area
- Total structure area: 3,201
- Total interior livable area: 3,201 sqft
Property
Parking
- Total spaces: 2
- Parking features: Driveway, RV Boat Storage, Garage Door Opener, Attached
- Attached garage spaces: 2
- Has uncovered spaces: Yes
Features
- Levels: Two
- Stories: 2
- Patio & porch: Patio
- Exterior features: Fire Pit
- Has spa: Yes
- Spa features: Bath
Lot
- Size: 4.5 Acres
- Features: Acres 3 to 5
Details
- Additional structures: Other Structures Bathrooms Total (1), RVBoatStorage, ToolShed, WorkshopToolShed, RVParking
- Parcel number: 201686000
- Zoning: R-5
Construction
Type & style
- Home type: SingleFamily
- Architectural style: Farmhouse
- Property subtype: Residential, Single Family Residence
Materials
- Cedar, Wood Frame, Lap Siding
- Roof: Composition
Condition
- Resale
- New construction: No
- Year built: 1974
Utilities & green energy
- Electric: 220 Volts
- Sewer: Septic Tank
- Water: Public
- Utilities for property: Cable Connected
Community & HOA
HOA
- Has HOA: No
Location
- Region: Battle Ground
Financial & listing details
- Price per square foot: $290/sqft
- Tax assessed value: $847,092
- Annual tax amount: $11,771
- Date on market: 2/26/2026
- Cumulative days on market: 16 days
- Listing terms: Cash,Conventional
Price history
| Date | Event | Price |
|---|---|---|
| 4/13/2026 | Sold | $927,000+0.2%$290/sqft |
Source:  RMLS (OR) #684137218 Report a problem RMLS (OR) #684137218 Report a problem | ||
| 3/17/2026 | Pending sale | $925,000$289/sqft |
Source: RMLS (OR) #684137218 Report a problem | ||
| 2/26/2026 | Listed for sale | $925,000+74.3%$289/sqft |
Source: RMLS (OR) #684137218 Report a problem | ||
| 4/17/2017 | Sold | $530,767+0.2%$166/sqft |
Source: Public Record Report a problem | ||
| 7/29/2016 | Sold | $529,900$166/sqft |
Source: RMLS (OR) #16239643 Report a problem | ||
| 6/22/2016 | Pending sale | $529,900$166/sqft |
Source: Real Living The Real Estate Group #16239643 Report a problem | ||
| 6/4/2016 | Listed for sale | $529,900+22.5%$166/sqft |
Source: Real Living The Real Estate Group #16239643 Report a problem | ||
| 6/23/2011 | Sold | $432,500-3.9%$135/sqft |
Source: Public Record Report a problem | ||
| 4/27/2011 | Listed for sale | $450,000+21%$141/sqft |
Source: Keller Williams Premier Partners #11651009 Report a problem | ||
| 5/12/2004 | Sold | $372,000$116/sqft |
Source: Public Record Report a problem | ||
Public tax history
| Year | Property taxes | Tax assessment |
|---|---|---|
| 2024 | $7,004 +9.9% | $847,092 -4.2% |
| 2023 | $6,371 0% | $883,806 +2.1% |
| 2022 | $6,371 -0.4% | $865,930 +23% |
| 2021 | $6,396 +3.1% | $703,755 +8.9% |
| 2020 | $6,202 | $646,014 +5.7% |
| 2019 | $6,202 +15.1% | $610,968 +0.2% |
| 2018 | $5,388 -5.6% | $609,840 +24.1% |
| 2017 | $5,709 +14.3% | $491,587 +4.6% |
| 2016 | $4,995 | $469,891 +12.8% |
| 2015 | $4,995 +4.9% | $416,684 +7.1% |
| 2014 | $4,763 | $388,931 +13.8% |
| 2013 | $4,763 +4.8% | $341,765 +11% |
| 2012 | $4,544 -0.3% | $307,783 -12.8% |
| 2011 | $4,558 +13.7% | $353,026 -3.7% |
| 2010 | $4,007 -10.7% | $366,560 -5.4% |
| 2009 | $4,487 | $387,550 -24.6% |
| 2008 | -- | $514,000 |
| 2007 | -- | $514,000 +85.8% |
| 2005 | -- | $276,700 |
| 2004 | -- | $276,700 +16.4% |
| 2001 | $3,248 -1.1% | $237,800 |
| 2000 | $3,284 | $237,800 |
Find assessor info on the county website
Neighborhood: 98604
Nearby homes
- $710,0004 bd3 ba2k sqft20409 NE 190th Ave, Battle Ground, WA 98604Sold
- $1,121,4002 bd2 ba750 sqft20216 NE 190th Ave, Battle Ground, WA 98604Off Market
- $800,5004 bd2 ba2.2k sqft19220 NE Risto Rd, Battle Ground, WA 98604Off Market
- $774,4003 bd2 ba1.9k sqft20020 NE 190th Ave, Battle Ground, WA 98604Off Market
- $664,0004 bd3 ba1.9k sqft19118 NE Risto Rd, Battle Ground, WA 98604Off Market
- $775,1004 bd3 ba1.9k sqft20006 NE 190th Ave, Battle Ground, WA 98604Off Market
- $677,0005 bd4 ba2.8k sqft19010 NE Risto Rd, Battle Ground, WA 98604Off Market
- $719,0003 bd3 ba1.8k sqft20000 NE 190th Ave, Battle Ground, WA 98604Off Market
Nearby schools
GreatSchools rating
- 6/10Tukes Valley Primary SchoolGrades: PK-4Distance: 0.9 mi
- 5/10Tukes Valley Middle SchoolGrades: 5-8Distance: 0.9 mi
- 6/10Battle Ground High SchoolGrades: 9-12Distance: 3.3 mi
Schools provided by the listing agent
- Elementary: Tukes Valley
- Middle: Tukes Valley
- High: Battle Ground
Source: RMLS (OR). This data may not be complete. We recommend contacting the local school district to confirm school assignments for this home.
Get a cash offer in 3 minutes
Find out how much your home could sell for in as little as 3 minutes with a no-obligation cash offer.
Estimated market value
$933,300
Get a cash offer in 3 minutes
Find out how much your home could sell for in as little as 3 minutes with a no-obligation cash offer.
Estimated market value
$933,300
- Washington
- Clark County
- Battle Ground
- 98604
- 20205 NE 190th Ave
Nearby cities
Nearby zip codes
Other Battle Ground Topics
