Skip main navigation
Sold for $800,000
  • $800,000

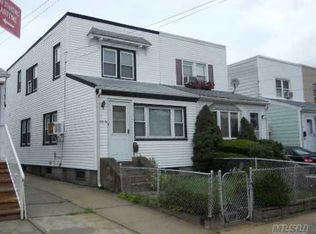
    20206 33rd Avenue, Bayside, NY 11361

    3beds
    1,119sqft
    Single Family Residence, Residential
    Built in 1930
    1,888 Square Feet Lot
    $803,300 Zestimate®
    $715/sqft
    $3,213 Estimated rent

    Home value

    $803,300

    $731,000 - $884,000

    $3,213/mo

    Zestimate® history
    Loading
    Loading...

    Owner options

    List your home for rent

    $3,213/mo

    Rent Zestimate®

    Find your next renter with Zillow Rental Manager. Plus, with online applications, you can quickly screen prospective tenants – for free.

    Learn more

    $3,213/mo

    Rent Zestimate®

    Refinance and save

    $4,822/mo

    Est. payment

    Refinancing to a lower rate could help reduce your monthly payments and save thousands over the life of the loan.

    See today's rates

    $4,822/mo

    Est. payment

    Explore your selling options

    Work with a Zillow partner agent

    Leverage their expertise and Zillow's premium Showcase listings to get your home seen by more buyers.

    Get started

    List with your own agent

    Get your home in front of millions of buyers by listing it on Zillow.

    Learn how to do it

    Sell it yourself

    Take full control of how buyers see your home on Zillow by listing For Sale by Owner (FSBO).

    List your home

    What's special

    Absolute Prime Location! This beautifully updated home offers an open-concept main living area featuring a spacious living room, dining room, and modern kitchen with sliders leading to a covered patio. The first floor has been completely renovated with stunning hard wood floors, recessed lighting, granite countertops, stainless steel appliances, and a granite island overlooking the dining and living space. The second floor includes three comfortable bedrooms and an updated ceramic tile family bathroom. Additional features include a full basement, shared driveway, and plenty of storage options. The backyard is fully paved - perfect for family gatherings, entertaining, and low maintenance outdoor living. Sidewalk lined streets and plenty of street parking complete the appeal of this wonderful neighborhood.

    Zillow last checked:

    Listing updated:

    Listed by:

    Sandra S. Satzinger 516-359-4121,

    EXIT Realty Premier 516-795-1000

    Bought with:

    Bin Huang, 10401287960

    E Realty International Corp

    Source: OneKey® MLS as distributed by MLS GRID,MLS#: 938174MLS Logo

    Facts & features

    Interior

    Bedrooms & bathrooms
    • Bedrooms: 3
    • Bathrooms: 1
    • Full bathrooms: 1
    Other
    • Description: Living Room, Dining Room, Kitchen
    • Level: First
    Other
    • Description: Primary Bedroom, 2nd Bedroom, 3rd Bedroom (Office), Family Bathroom
    • Level: Second
    Other
    • Description: Large Room, Laundry and Utility Room, Storage
    • Level: Basement
    Heating
    • Hot Water, Oil
    Cooling
    • Wall/Window Unit(s)
    Appliances
    • Included: Dishwasher, Dryer, Freezer, Gas Oven, Gas Range, Microwave, Refrigerator, Stainless Steel Appliance(s), Washer, Oil Water Heater
    • Laundry: In Basement
    Features
    • Ceiling Fan(s), Granite Counters, Kitchen Island, Open Floorplan, Open Kitchen, Recessed Lighting, Storage
    • Flooring: Hardwood
    • Basement: Full
    • Attic: None
    • Has fireplace: No
    Interior area
    • Total structure area: 1,119
    • Total interior livable area: 1,119 sqft

    Property

    Parking
    • Parking features: Shared Driveway
    • Has uncovered spaces: Yes
    Features
    • Levels: Two
    • Patio & porch: Covered, Deck, Patio
    • Exterior features: Awning(s), Mailbox
    • Fencing: Back Yard,Chain Link,Fenced,Front Yard,Wood
    Lot
    • Size: 1,888 Square Feet
    Details
    • Parcel number: 060820003
    • Special conditions: None

    Construction

    Type & style
    • Home type: SingleFamily
    • Architectural style: A-Frame,Colonial
    • Property subtype: Single Family Residence, Residential
    • Attached to another structure: Yes
    Materials
    • Brick, Vinyl Siding
    Condition
    • Year built: 1930

    Utilities & green energy

    • Sewer: Public Sewer
    • Water: Public
    • Utilities for property: Electricity Connected, Natural Gas Connected, Sewer Connected, Water Connected

    Community & HOA

    HOA
    • Has HOA: No
    Location
    • Region: Bayside

    Financial & listing details

    • Price per square foot: $715/sqft
    • Tax assessed value: $45,960
    • Annual tax amount: $5,675
    • Date on market: 11/29/2025
    • Cumulative days on market: 80 days
    • Listing agreement: Exclusive Right To Sell
    • Electric utility on property: Yes

    Price history

    DateEventPrice
    4/30/2026Sold$800,000-3.6%$715/sqft
    Source: OneKey® MLS as distributed by MLS GRID #938174 Report a problem
    2/18/2026Pending sale$830,000$742/sqft
    Source: OneKey® MLS as distributed by MLS GRID #938174 Report a problem
    11/29/2025Listed for sale$830,000$742/sqft
    Source: OneKey® MLS as distributed by MLS GRID #938174 Report a problem

    Public tax history

    YearProperty taxesTax assessment
    2025-- $45,960 -1.8%
    2024-- $46,800 +5.4%
    2023-- $44,400 +4.2%
    2022-- $42,600
    2021-- $42,600 -3.3%
    2020$4,875 +2.5%$44,040 +6.5%
    2019$4,755 -16.5%$41,340 +51.8%
    2018$5,696 +8.7%$27,228 +5.9%
    2017$5,241 +32%$25,712 +5.5%
    2016$3,971 $24,364 +0%
    2015$3,971 +62.7%$24,358 +2%
    2014$2,440 $23,886 +5.3%
    2013-- $22,690 +5.9%
    2012-- $21,427 +5.5%
    2011-- $20,304 +0%
    2010-- $20,299 +2%
    2009-- $19,905 +5.3%
    2008-- $18,909
    Find assessor info on the county website

    Neighborhood: Bayside

    Nearby schools

    GreatSchools rating
    Schools provided by the listing agent
    • Elementary: Ps 159
    • Middle: Ms 158 Marie Curie
    • High: Bayside High School

    Source: OneKey® MLS as distributed by MLS GRID. This data may not be complete. We recommend contacting the local school district to confirm school assignments for this home.