RARE Santa Clarita multigenerational pool home featuring a highly sought-after 5-bedroom floor plan with 2 downstairs bedrooms and a bathroom with walk-in shower, ideal for extended family, guests, or a home office. Located on a small cul-de-sac in the desirable Monterey neighborhood of Rainbow Glen in Canyon Country, this approximately 2,997 sq ft home offers 3 additional bedrooms upstairs, a loft, and a separate flex room with potential for a 6th bedroom.
The kitchen features newer stainless steel Frigidaire Gallery appliances and opens to the spacious family room with built-in shelving. Additional interior highlights include a wrought iron staircase, custom shutters, beveled glass windows, upstairs laundry room, and ample linen storage.
The primary suite offers dual vanities, a soaking tub, and separate shower. Step outside to a private backyard oasis featuring a pool, spa, waterfall, built-in BBQ with side burner, beverage refrigerator, outdoor speakers, fire pit, and newer vinyl fencing.
Recent upgrades include new exterior paint, newer landscape lighting, pool and spa lighting, fire ring, BBQ, side burner, and outdoor refrigerator.
Low HOA and no Mello Roos. Conveniently located near shopping, dining, parks, hiking and biking trails, the Santa Clarita Aquatics Center, award-winning schools, and freeway access.
For sale
Listed by: eXp Realty of California Inc • Amy Warner • Contact: 888-584-9427
$1,075,000
20206 Soladera Way, Santa Clarita, CA 91351
5beds
2,997sqft
Single Family Residence
Built in 2000
4,922 Square Feet Lot
$1,062,000 Zestimate®
$359/sqft
$121/mo HOA
What's special
Wrought iron staircaseNew exterior paintPrivate backyard oasisFire ringPool and spa lightingUpstairs laundry roomBeverage refrigerator
- 48 days |
- 460 |
- 34 |
Zillow last checked:
Listing updated:
Listed by:
Amy Warner DRE #01128415 661-312-1809,
eXp Realty of California Inc
Source: CRMLS,MLS#: SR26117346 Originating MLS: California Regional MLS
Originating MLS: California Regional MLSFacts & features
Interior
Bedrooms & bathrooms
- Bedrooms: 5
- Bathrooms: 3
- Full bathrooms: 3
- Main level bathrooms: 1
- Main level bedrooms: 2
Rooms
- Room types: Bedroom, Family Room, Kitchen, Laundry, Loft, Living Room, Other, Dining Room
Bedroom
- Features: Bedroom on Main Level
Bathroom
- Features: Bathtub, Dual Sinks, Full Bath on Main Level, Soaking Tub, Separate Shower, Walk-In Shower
Kitchen
- Features: Kitchen Island, Kitchen/Family Room Combo, Tile Counters
Other
- Features: Walk-In Closet(s)
Heating
- Central
Cooling
- Central Air
Appliances
- Included: Dishwasher, Gas Oven, Gas Range, Microwave, Water Heater
- Laundry: Inside, Laundry Room, Upper Level
Features
- Separate/Formal Dining Room, Eat-in Kitchen, High Ceilings, In-Law Floorplan, Bedroom on Main Level, Loft, Walk-In Closet(s)
- Flooring: Carpet, Tile
- Windows: Shutters
- Has fireplace: Yes
- Fireplace features: Family Room, Gas
- Common walls with other units/homes: No Common Walls
Interior area
- Total interior livable area: 2,997 sqft
Video & virtual tour
Property
Parking
- Total spaces: 2
- Parking features: Concrete, Driveway, Garage
- Attached garage spaces: 2
Features
- Levels: Two
- Stories: 2
- Entry location: ground
- Patio & porch: Concrete, Patio
- Has private pool: Yes
- Pool features: Heated, In Ground, Private, Waterfall
- Has spa: Yes
- Spa features: Heated, In Ground, Private
- Fencing: Vinyl,Wrought Iron
- Has view: Yes
- View description: Hills, Neighborhood
Lot
- Size: 4,922 Square Feet
- Features: Cul-De-Sac, Front Yard, Landscaped
Details
- Parcel number: 2836057208
- Special conditions: Standard
Construction
Type & style
- Home type: SingleFamily
- Property subtype: Single Family Residence
Condition
- New construction: No
- Year built: 2000
Utilities & green energy
- Sewer: Public Sewer
- Water: Public
Community & HOA
Community
- Features: Curbs, Foothills, Hiking, Suburban, Sidewalks
- Subdivision: Monterey (Mtry)
HOA
- Has HOA: Yes
- Amenities included: Maintenance Grounds
- HOA fee: $121 monthly
- HOA name: Monterey Association
- HOA phone: 661-286-1064
Location
- Region: Santa Clarita
Financial & listing details
- Price per square foot: $359/sqft
- Tax assessed value: $497,032
- Annual tax amount: $7,128
- Date on market: 6/4/2026
- Cumulative days on market: 49 days
- Listing terms: Submit
Estimated market value
$1,062,000
$1.01M - $1.12M
$5,148/mo
Price history
| Date | Event | Price |
|---|---|---|
| 6/4/2026 | Listed for sale | $1,075,000$359/sqft |
Source:  CRMLS #SR26117346 Report a problem CRMLS #SR26117346 Report a problem | ||
| 9/12/2025 | Listing removed | $1,075,000$359/sqft |
Source:  SDMLS #SR25124930 Report a problem SDMLS #SR25124930 Report a problem | ||
| 6/23/2025 | Listed for sale | $1,075,000+232.3%$359/sqft |
Source: SDMLS #SR25124930 Report a problem | ||
| 6/30/2000 | Sold | $323,500$108/sqft |
Source: Public Record Report a problem | ||
Public tax history
| Year | Property taxes | Tax assessment |
|---|---|---|
| 2025 | $7,128 +6.2% | $497,032 +2% |
| 2024 | $6,709 +3.3% | $487,288 +2% |
| 2023 | $6,495 +0.3% | $477,734 +2% |
| 2022 | $6,474 +1.9% | $468,368 +2% |
| 2021 | $6,355 +0.9% | $459,185 +1% |
| 2020 | $6,299 | $454,478 +2% |
| 2019 | $6,299 +5.2% | $445,568 +2% |
| 2018 | $5,989 | $436,832 +2% |
| 2017 | $5,989 +1.9% | $428,268 +2% |
| 2016 | $5,877 +4.1% | $419,871 +1.5% |
| 2015 | $5,644 +5.4% | $413,565 +2% |
| 2014 | $5,352 | $405,465 +2.5% |
| 2012 | -- | $395,721 +2% |
| 2011 | -- | $387,963 +0.8% |
| 2010 | -- | $385,065 -0.2% |
| 2009 | -- | $385,981 +2% |
| 2008 | -- | $378,413 +2% |
| 2007 | -- | $370,994 +2% |
| 2006 | -- | $363,721 |
| 2005 | -- | $363,721 +4% |
| 2004 | -- | $349,599 +1.9% |
| 2003 | -- | $343,193 +2% |
| 2002 | -- | $336,465 |
Find assessor info on the county website
Monthly payment
Est. payment
Payment breakdown
Explore the cost of this home by adjusting the details. Changes won't be saved.Climate risks
Neighborhood: Canyon Country
Nearby schools
GreatSchools rating
- 9/10Rio Vista Elementary SchoolGrades: K-6Distance: 0.7 mi
- 7/10La Mesa Junior High SchoolGrades: 7-8Distance: 0.7 mi
- 7/10Golden Valley High SchoolGrades: 9-12Distance: 1 mi
- $857,2005 bd3 ba2.4k sqft20208 Soladera Way, Santa Clarita, CA 91351Off Market

- $856,3005 bd3 ba2.5k sqft20204 Soladera Way, Santa Clarita, CA 91351Off Market
- $906,6005 bd3 ba2.4k sqft20202 Soladera Way, Santa Clarita, CA 91351Off Market
- $949,8005 bd3 ba2.8k sqft26652 Isabella Pkwy, Santa Clarita, CA 91351Off Market
- $978,8005 bd3 ba2.5k sqft20207 Soladera Way, Santa Clarita, CA 91351Off Market
- $902,7005 bd3 ba2.9k sqft26660 Isabella Pkwy, Canyon Country, CA 91351Off Market
- $1,024,1004 bd3 ba2.7k sqft20209 Soladera Way, Santa Clarita, CA 91351Off Market
- $964,4004 bd3 ba2.2k sqft20200 Soladera Way, Santa Clarita, CA 91351Off Market
A local agent can set up tours, give advice and negotiate with sellers.
Similar homes
- $1,074,0005 bd3 ba3k sqft21124 Cross Creek Dr, Santa Clarita, CA 91350For Sale
 MLS ID #SW26108270, Michael Rose, Coldwell Banker Assoc.Brks-CL. CRMLS
 - $1,075,0005 bd4 ba3.5k sqft27624 Solana Way, Santa Clarita, CA 91350For Sale
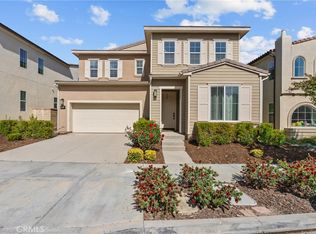 MLS ID #SR26086972, Michelle Dubner, Equity Union. CRMLS
 - $1,079,0004 bd4 ba3.1k sqft21116 Cross Creek Dr, Santa Clarita, CA 91350For Sale
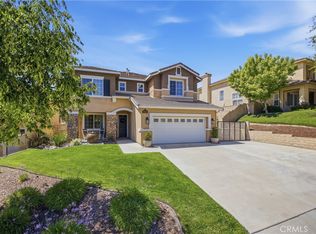 MLS ID #PF26084725, Douglas Colliflower, Berkshire Hathaway Home Services Golden Properties. CRMLS
 - $1,095,0004 bd3 ba3.5k sqft29161 Harmony Way, Santa Clarita, CA 91390For Sale
 MLS ID #26005467, Jean I Sehic. GAVAR
 - $1,069,0004 bd3 ba2k sqft28345 Nicholas Cir, Saugus, CA 91350For SaleMLS ID #SR26145268, Chris Silva, Silva Realty. CRMLS
- $994,0005 bd3 ba2.3k sqft22138 Copper Hill Dr, Santa Clarita, CA 91350For SaleMLS ID #SR26080160, James Miller, James Miller, Broker. CRMLS
- $1,149,8005 bd3 ba2.7k sqft21634 Canyon Heights Cir, Santa Clarita, CA 91390For SaleMLS ID #SR26072083, Craig Martin, Pinnacle Estate Properties, Inc.. CRMLS
- $1,150,0005 bd3 ba2.9k sqft22262 Trinity Pl, Santa Clarita, CA 91390For SaleMLS ID #SR26052403, Craig Martin, Pinnacle Estate Properties, Inc.. CRMLS
- $1,175,0004 bd3 ba3.1k sqft19628 Mathilde Ln, Saugus, CA 91350For SaleMLS ID #SR26147473, Brandon Mickalson, Equity Union. CRMLS
- $1,162,0005 bd3 ba3.2k sqft28618 N Gabrial Pl, Santa Clarita, CA 91390For SaleMLS ID #SR26126290, Supawan Komenkul, Rodeo Realty. CRMLS
- $1,100,0004 bd4 ba3.3k sqft27213 Blueridge Dr, Santa Clarita, CA 91354For SaleMLS ID #SR26099396, Sharlene Johnson, NextHome Real Estate Rockstars. CRMLS
- $1,039,0005 bd4 ba3.4k sqft17526 Dove Willow St, Canyon Country, CA 91387For SaleMLS ID #SR26080362, Jose Rodriguez, Bailey Homes & Investments. CRMLS
- $950,0004 bd3 ba2.5k sqft28722 Darrow Ave, Saugus, CA 91390For SaleMLS ID #SR26132226, Rebecca Mendoza, Equity Union. CRMLS
- $799,9503 bd3 ba2k sqft26910 Monterey Ave, Santa Clarita, CA 91355For SaleMLS ID #SR26159974, Ronald Taibi, RE/MAX of Santa Clarita. CRMLS
- $999,0005 bd3 ba2.6k sqft24030 Via Vizcaya, Santa Clarita, CA 91354For SaleMLS ID #SR26147765, Carry Brentner, Realty Executives Homes. CRMLS
- $950,0005 bd3 ba2.9k sqft21012 Oakriver Ln, Santa Clarita, CA 91321For SaleMLS ID #SR26081754, Liza Benjamin, Sync Brokerage, Inc. CRMLS
- $999,0004 bd3 ba2.5k sqft28214 Ridge View Dr, Santa Clarita, CA 91387For SaleMLS ID #PW26078844, Sarah Bui, Luxre Realty, Inc.. CRMLS
- $999,0005 bd3 ba2.3k sqft25477 Via Alcira, Santa Clarita, CA 91355For SaleMLS ID #SR26105446, Kathleen Uptgraft, RE/MAX of Santa Clarita. CRMLS
- $1,265,0003 bd4 ba3.1k sqft26801 Van Gogh Ln, Santa Clarita, CA 91355For SaleMLS ID #SR26150209, Kimberli De Lorenzo, RE/MAX Gateway. CRMLS
- $950,0005 bd3 ba3.4k sqft22020 Superior Ct, Saugus, CA 91390For SaleMLS ID #SR26125670, Christa Farrell, Pinnacle Estate Properties, Inc.. CRMLS
Local buyer's agents are ready to help
