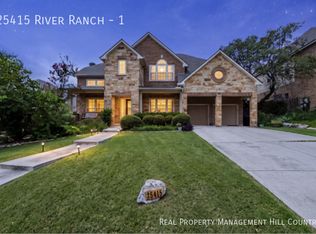
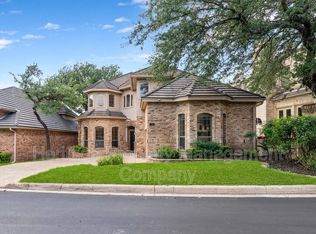
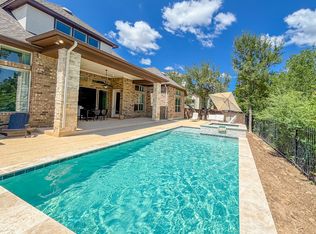
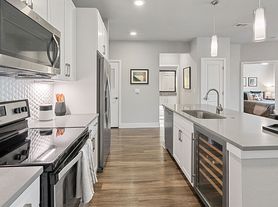
Exquisite two-story New Toll Brothers home within the exclusive guarded community of Cresta Bella, showcasing beautiful open spaces, chic accents, and spectacular views. Highlighted by high ceilings and the finest finishes, including hardwood floors, beautiful lighting fixtures, a kitchen with custom cabinets, an extended island, stainless steel appliances, and sleek countertops with an oversized walk-in pantry. Luxurious master suite with a spa-like bath with a tub, a large shower, and his-and-hers walk-in closets. This 5-bedroom and 4.5-bath home also features a study, a game room, and a loft area with a secondary bedroom downstairs. Close to La Cantera and The Rim.
House for rent
$6,500/moFees may apply
20207 Bella Sky, San Antonio, TX 78256
5beds
4,077sqft
Price may not include required fees and charges. Learn more|
Singlefamily
Available now
Central air
Dryer connection laundry
Garage parking
Central, natural gas, wood
What's special
Loft areaHigh ceilingsHardwood floorsStainless steel appliancesSpectacular viewsSleek countertopsHis-and-hers walk-in closets
- 13 days |
- -- |
- -- |
Zillow last checked:
Listing updated:
Travel times

Let’s turn your rent into credit progress
Build credit history with every on-time payment and get credit for the payment you’re already making.
Facts & features
Interior
Bedrooms & bathrooms
- Bedrooms: 5
- Bathrooms: 5
- Full bathrooms: 4
- 1/2 bathrooms: 1
Heating
- Central, Natural Gas, Wood
Cooling
- Central Air
Appliances
- Included: Dishwasher, Double Oven, Garbage Disposal, Microwave Oven, Oven, Plumb for Water Softener, Refrigerator, Self Cleaning Oven, Stove
- Laundry: Dryer Connection, Hookups, Washer Hookup
Features
- Ceiling Fan(s), Chandelier, Custom Cabinets, Game Room, High Ceilings, High Speed Internet, Kitchen Island, Open Floorplan, Pantry, Separate Dining Room, Study/Library, Two Eating Areas, Two Living Area, Utility Room Inside, Walk-In Closet(s), Walk-In Pantry
- Flooring: Carpet, Ceramic, Wood
- Has fireplace: Yes
Interior area
- Total interior livable area: 4,077 sqft
Property
Parking
- Parking features: Garage
- Has garage: Yes
- Details: Contact manager
Features
- Stories: 2
- Exterior features: Barbecue, Custom Cabinets, Near Shopping, Playground, Separate Dining Room, Sprinkler System, Study/Library, Two Eating Areas, Two Living Area, Utility Room Inside, Walk-In Closet(s)
- Pool features: Contact manager
- Has view: Yes
- View description: Bluff View
Lot
- Features: Bluff
Details
- Additional structures: Garage(s)
- Parcel number: 1311729
Construction
Type & style
- Home type: SingleFamily
- Architectural style: Contemporary
- Property subtype: SingleFamily
Materials
- Roof: Metal
Condition
- Year built: 2022
Community & HOA
Community
- Features: Playground
HOA
- Amenities included: Barbecue, Game Room, Playground
Location
- Region: San Antonio
Financial & listing details
- Lease term: Max # of Months (24),Min # of Months (12)
Nearby apartments for rent


Price history
| Date | Event | Price |
|---|---|---|
| 8/4/2026 | Listed for rent | $6,500$2/sqft |
Source: LERA MLS #2005570 Report a problem | ||
| 5/20/2025 | Listing removed | $6,500$2/sqft |
Source: Zillow Rentals Report a problem | ||
| 4/5/2025 | Listed for rent | $6,500$2/sqft |
Source: Zillow Rentals Report a problem | ||
| 4/4/2025 | Listing removed | $6,500$2/sqft |
Source: LERA MLS #1852671 Report a problem | ||
| 3/25/2025 | Listed for rent | $6,500+12.1%$2/sqft |
Source: LERA MLS #1852671 Report a problem | ||
| 12/16/2023 | Listing removed | -- |
Source: Zillow Rentals Report a problem | ||
| 7/11/2023 | Listed for rent | $5,800$1/sqft |
Source: Zillow Rentals Report a problem | ||
Neighborhood: Friedrich Wilderness Park
Nearby schools
GreatSchools rating
- 7/10Ellison Elementary SchoolGrades: PK-5Distance: 0.7 mi
- 8/10Garcia Middle SchoolGrades: 6-8Distance: 3.4 mi
- 8/10Brandeis High SchoolGrades: 9-12Distance: 4.7 mi