Welcome to this beautifully crafted one-level home, perfectly positioned on the serene back side of Headwaters Golf Course and just steps away from the scenic Heartland Trail. This thoughtfully designed 3-bedroom, 2-bathroom home offers a seamless blend of comfort, elegance, and convenience. Inside, you'll find spacious living areas with 9-foot ceilings and in-floor heat. The kitchen is a true showstopper, featuring custom cabinetry, granite countertops, a pantry and top-quality finishes—perfect for both everyday living and entertaining. The primary suite includes a private bath and ample closet space, while the additional bedrooms are spacious and inviting. Custom touches can be found throughout the home, giving it a warm, upscale feel. Step outside to enjoy the fully fenced backyard with a pergola—ideal for relaxing or hosting guests. The property also features both attached and detached heated and insulated garages, offering space for vehicles, toys, and storage. A concrete sidewalk wraps around the entire home, complemented by a concrete driveway and an in-ground sprinkler system for easy lawn maintenance. Whether you're a golf enthusiast, an outdoor lover, or simply seeking the ease of one-level living, this property offers it all in a prime location. The adjacent lot was purchased separately and now combined into one parcel, giving you nearly 2 acres.
Closed
$500,000
20207 Fairway Trl, Park Rapids, MN 56470
3beds
1,792sqft
Single Family
Built in 2020
1.92 Acres Lot
$511,600 Zestimate®
$279/sqft
$2,036 Estimated rent
Home value
$511,600
Estimated sales range
Not available
$2,036/mo
Zestimate® history
Owner options
List your home for rent
$2,036/mo
Rent Zestimate®
Find your next renter with Zillow Rental Manager. Plus, with online applications, you can quickly screen prospective tenants – for free.
$2,036/mo
Rent Zestimate®
Refinance and save
$3,053/mo
Est. payment
Refinancing to a lower rate could help reduce your monthly payments and save thousands over the life of the loan.
$3,053/mo
Est. payment
Explore your selling options
Work with a Zillow partner agent
Leverage their expertise and Zillow's premium Showcase listings to get your home seen by more buyers.
Get startedList with your own agent
Get your home in front of millions of buyers by listing it on Zillow.
Learn how to do itSell it yourself
Take full control of how buyers see your home on Zillow by listing For Sale by Owner (FSBO).
List your homeWhat's special
In-ground sprinkler systemTop-quality finishesGranite countertopsCustom cabinetryIn-floor heat
Zillow last checked:
Listing updated:
Listed by:
Rhonda Gartner 218-252-3098,
Keller Williams Realty Professionals
Bought with:
Paula Okeson
Counselor Realty Detroit Lakes
Source: NorthstarMLS as distributed by MLS GRID,MLS#: 6698986
Facts & features
Interior
Bedrooms & bathrooms
- Bedrooms: 3
- Bathrooms: 2
- Full bathrooms: 1
- 3/4 bathrooms: 1
Bedroom
- Level: Main
- Area: 199.31 Square Feet
- Dimensions: 14'7 x 13'8
Bedroom 2
- Level: Main
- Area: 122 Square Feet
- Dimensions: 10'2 x 12
Bedroom 3
- Level: Main
- Area: 111.83 Square Feet
- Dimensions: 10'2 x 11
Dining room
- Level: Main
- Area: 176 Square Feet
- Dimensions: 11 x 16
Garage
- Area: 576 Square Feet
- Dimensions: 24 x 24
Garage
- Area: 768 Square Feet
- Dimensions: 24 x 32
Kitchen
- Level: Main
- Area: 176 Square Feet
- Dimensions: 11 x 16
Laundry
- Level: Main
- Area: 50.17 Square Feet
- Dimensions: 7'1 x 7'1
Living room
- Level: Main
- Area: 240 Square Feet
- Dimensions: 15 x 16
Other
- Level: Main
- Area: 18.4 Square Feet
- Dimensions: 4'2 x 4'5
Porch
- Level: Main
- Area: 208 Square Feet
- Dimensions: 8' x 26'
Utility room
- Level: Main
- Area: 49.58 Square Feet
- Dimensions: 7' x 7'1
Walk in closet
- Level: Main
- Area: 41.08 Square Feet
- Dimensions: 7'3 x 5'8
Heating
- Ductless Mini-Split, In-Floor Heating
Cooling
- Ductless Mini-Split
Appliances
- Included: Air-To-Air Exchanger, Dishwasher, Dryer, Water Filtration System, Microwave, Range, Refrigerator, Tankless Water Heater, Water Softener Owned
- Laundry: Electric Dryer Hookup, Laundry Room, Main Level, Washer Hookup
Features
- Has basement: No
- Has fireplace: No
Interior area
- Total structure area: 1,792
- Total interior livable area: 1,792 sqft
- Finished area above ground: 1,792
- Finished area below ground: 0
Property
Parking
- Total spaces: 4
- Parking features: Attached, Detached Garage, Concrete, Heated Garage, Insulated Garage
- Attached garage spaces: 4
- Details: Garage Dimensions (24 x 24)
Accessibility
- Accessibility features: No Stairs External, No Stairs Internal
Features
- Levels: One
- Stories: 1
- Patio & porch: Covered, Front Porch, Patio
- Pool features: None
- Fencing: Chain Link
Lot
- Size: 1.92 Acres
- Dimensions: 317 x 257 x 318 x 262
- Features: Tree Coverage - Medium
Details
- Additional structures: Garage(s)
- Foundation area: 1792
- Parcel number: 137602000
- Zoning description: Residential-Single Family
- Other equipment: Fuel Tank - Rented
Construction
Type & style
- Home type: SingleFamily
- Property subtype: Single Family
Materials
- Frame
- Foundation: Slab
- Roof: Age 8 Years or Less,Asphalt,Pitched
Condition
- New construction: No
- Year built: 2020
Utilities & green energy
- Electric: Circuit Breakers, Power Company: Itasca Mantrap Co-op
- Gas: Propane
- Sewer: Private Sewer, Septic System Compliant - Yes, Tank with Drainage Field
- Water: Drilled, Private, Well
- Utilities for property: Underground Utilities
Community & HOA
Community
- Subdivision: Headwaters Estates
HOA
- Has HOA: No
Location
- Region: Park Rapids
Financial & listing details
- Price per square foot: $279/sqft
- Tax assessed value: $425,100
- Annual tax amount: $2,545
- Date on market: 4/11/2025
- Cumulative days on market: 31 days
Price history
| Date | Event | Price |
|---|---|---|
| 6/6/2025 | Sold | $500,000$279/sqft |
Source:  NorthstarMLS as distributed by MLS GRID #6698986 Report a problem NorthstarMLS as distributed by MLS GRID #6698986 Report a problem | ||
| 5/15/2025 | Pending sale | $500,000$279/sqft |
Source: NorthstarMLS as distributed by MLS GRID #6698986 Report a problem | ||
| 4/11/2025 | Listed for sale | $500,000+15.7%$279/sqft |
Source: NorthstarMLS as distributed by MLS GRID #6698986 Report a problem | ||
| 4/4/2023 | Sold | $432,000$241/sqft |
Source: NorthstarMLS as distributed by MLS GRID #6320649 Report a problem | ||
| 1/9/2023 | Pending sale | $432,000$241/sqft |
Source: NorthstarMLS as distributed by MLS GRID #6320649 Report a problem | ||
| 1/6/2023 | Listed for sale | $432,000+29%$241/sqft |
Source: NorthstarMLS as distributed by MLS GRID #6320649 Report a problem | ||
| 5/21/2021 | Sold | $335,000$187/sqft |
Source: NorthstarMLS as distributed by MLS GRID #5728603 Report a problem | ||
| 3/29/2021 | Pending sale | $335,000$187/sqft |
Source: NorthstarMLS as distributed by MLS GRID #5728603 Report a problem | ||
| 3/26/2021 | Listed for sale | $335,000+1870.6%$187/sqft |
Source: NorthstarMLS as distributed by MLS GRID #5728603 Report a problem | ||
| 9/1/2020 | Sold | $17,000$9/sqft |
Source: Public Record Report a problem | ||
Public tax history
| Year | Property taxes | Tax assessment |
|---|---|---|
| 2024 | $2,382 +1885% | $416,809 +11.9% |
| 2023 | $120 | $372,600 +2078.9% |
| 2022 | -- | $17,100 +98.8% |
| 2021 | $68 -2.9% | $8,600 |
| 2020 | $70 | $8,600 |
| 2019 | $70 +16.7% | $8,600 +19.4% |
| 2018 | $60 -3.2% | $7,200 |
| 2016 | $62 -61.7% | $7,200 -62.7% |
| 2015 | $162 -4.7% | $19,300 -4% |
| 2014 | $170 | $20,100 -8.2% |
| 2011 | $170 +28.8% | $21,900 +15.9% |
| 2010 | $132 | $18,900 |
Find assessor info on the county website
Neighborhood: 56470
Nearby homes
- $426,8003 bd2 ba1.5k sqft20255 Fairway Trl, Park Rapids, MN 56470Off Market
- $420,0003 bd2 ba1.7k sqft20133 Fairway Trl, Park Rapids, MN 56470Off Market
- $477,5003 bd3 ba1.8k sqft20095 Fairway Trl, Park Rapids, MN 56470Sold

- $24,9001.3 AcresFairway Trl, Park Rapids, MN 56470Sold
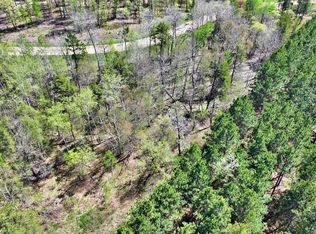
- $--1.5 AcresLOT 11 Tbd 204 LOT 11, Park Rapids, MN 56470Off Market
- $150,0001.13 AcresTbd Fairway Trl, Park Rapids, MN 56470Sold
- $497,0003 bd2 ba1.9k sqft16267 204th St, Park Rapids, MN 56470Sold
- $409,9004 bd3 ba1.3k sqft16195 204th St, Park Rapids, MN 56470Off Market
Nearby schools
GreatSchools rating
- 7/10Park Rapids Area Century Elementary SchoolGrades: PK-6Distance: 2.7 mi
- 3/10Park Rapids Area Century Middle SchoolGrades: 7-8Distance: 2.7 mi
- 5/10Park Rapids Senior High SchoolGrades: 9-12Distance: 2.5 mi


Get pre-qualified for a loan
At Zillow Home Loans, we can pre-qualify you in as little as 5 minutes with no impact to your credit score.An equal housing lender. NMLS #10287.
- Minnesota
- Hubbard County
- Park Rapids
- 56470
- 20207 Fairway Trl
Nearby cities
Nearby zip codes
Other Park Rapids Topics
