MOTIVATED SELLERS - Welcome to this beautifully maintained home that combines comfort, style, and functionality. Step through the tiled and screened entryway to discover 20-inch porcelain tile floors and elegant bullnose baseboards throughout. This home features two spacious master bedrooms, each with a full en-suite bathroom. One offers a Roman walk-in shower with an angled bench and stunning porcelain tile details extending to the ceiling. The second suite includes a tub/shower combo with matching tile details and versatile use as an office, guestroom, or in-law suite. This room can easily be converted back into a third bedroom if needed. Both bedrooms boast large walk-in closets, providing ample storage space. The kitchen is thoughtfully designed with granite countertops, a double-Blanco sink, and a granite pass-through to the lanai, making entertaining a breeze. Step outside to an expansive pavered pool lanai surrounded by lush landscaping, including pineapple plants, flowering bushes, and mature trees. The pool’s filter and pump were replaced in 2023. A large fenced yard and concrete curbing around the landscaping provide a polished look both in the front and back of the home. Practical features include Lexon window covers for storm protection, an extra-large two-car garage with sliding screen doors, a four-car driveway, and an additional parking pad for a boat, small trailer, or jet ski trailer. The property also includes a custom-built, 12’x12’ utility building resting on a raised concrete pad with a covered front porch. This structure, built to code, matches the home’s color and roof shingles, which were replaced in 2022. Additional updates include a new roof (2022), new fascia and soffit (2023), and re-piped plumbing (2014). The home’s elevated location offers added peace of mind during storm season. This property is move-in ready and packed with thoughtful upgrades, making it an exceptional place to call home. Schedule your viewing today!
Sold for $299,000
$299,000
20207 GLADSTONE AVENUE, PORT CHARLOTTE, FL 33952
3beds
1,368sqft
Single Family Residence
Built in 1984
10,454 Square Feet Lot
$281,500 Zestimate®
$219/sqft
$2,572 Estimated rent
Home value
$281,500
$251,000 - $315,000
$2,572/mo
Zestimate® history
Owner options
List your home for rent
$2,572/mo
Rent Zestimate®
Find your next renter with Zillow Rental Manager. Plus, with online applications, you can quickly screen prospective tenants – for free.
$2,572/mo
Rent Zestimate®
Refinance and save
$2,024/mo
Est. payment
Refinancing to a lower rate could help reduce your monthly payments and save thousands over the life of the loan.
$2,024/mo
Est. payment
Explore your selling options
Work with a Zillow partner agent
Leverage their expertise and Zillow's premium Showcase listings to get your home seen by more buyers.
Get startedList with your own agent
Get your home in front of millions of buyers by listing it on Zillow.
Learn how to do itSell it yourself
Take full control of how buyers see your home on Zillow by listing For Sale by Owner (FSBO).
List your homeWhat's special
Full en-suite bathroomGranite countertopsExpansive pavered pool lanaiElegant bullnose baseboardsLarge fenced yardStunning porcelain tile detailsLush landscaping
Zillow last checked:
Listing updated:
Listed by:
Kate Marcotte, LLC 941-929-6059,
ENGEL & VOELKERS VENICE DOWNTOWN 941-388-9800
Bought with:
Christopher Grant, 3238094
RE/MAX ANCHOR OF MARINA PARK
Source: Stellar MLS,MLS#: A4630767 Originating MLS: Venice
Originating MLS: Venice
Facts & features
Interior
Bedrooms & bathrooms
- Bedrooms: 3
- Bathrooms: 2
- Full bathrooms: 2
Primary bedroom
- Features: Walk-In Closet(s)
- Level: First
- Area: 204 Square Feet
- Dimensions: 17x12
Bedroom 2
- Features: Walk-In Closet(s)
- Level: First
- Area: 286 Square Feet
- Dimensions: 11x26
Primary bathroom
- Level: First
- Area: 63 Square Feet
- Dimensions: 9x7
Bathroom 2
- Level: First
- Area: 45 Square Feet
- Dimensions: 9x5
Balcony porch lanai
- Level: First
- Area: 883.5 Square Feet
- Dimensions: 31x28.5
Dining room
- Level: First
- Area: 115 Square Feet
- Dimensions: 11.5x10
Kitchen
- Level: First
- Area: 90 Square Feet
- Dimensions: 9x10
Living room
- Level: First
- Area: 361 Square Feet
- Dimensions: 19x19
Heating
- Electric
Cooling
- Central Air
Appliances
- Included: Dishwasher, Dryer, Electric Water Heater, Microwave, Range
- Laundry: In Garage
Features
- Ceiling Fan(s), Kitchen/Family Room Combo, Living Room/Dining Room Combo
- Flooring: Tile
- Doors: Sliding Doors
- Has fireplace: No
Interior area
- Total structure area: 2,155
- Total interior livable area: 1,368 sqft
Property
Parking
- Total spaces: 2
- Parking features: Garage - Attached
- Attached garage spaces: 2
Features
- Levels: One
- Stories: 1
- Patio & porch: Patio, Rear Porch
- Has private pool: Yes
- Pool features: Fiberglass
- Spa features: In Ground
Lot
- Size: 10,454 Square Feet
Details
- Additional structures: Shed(s)
- Parcel number: 402209380007
- Special conditions: None
Construction
Type & style
- Home type: SingleFamily
- Property subtype: Single Family Residence
Materials
- Block, Stucco
- Foundation: Slab
- Roof: Shingle
Condition
- New construction: No
- Year built: 1984
Utilities & green energy
- Sewer: Public Sewer
- Water: Public
- Utilities for property: Cable Connected, Electricity Connected, Sewer Connected
Community & HOA
Community
- Pet fee: $0 monthly
- Subdivision: PORT CHARLOTTE SECTION 26
HOA
- Has HOA: No
Location
- Region: Port Charlotte
Financial & listing details
- Price per square foot: $219/sqft
- Tax assessed value: $244,898
- Annual tax amount: $1,455
- Date on market: 12/5/2024
- Cumulative days on market: 64 days
- Ownership: Fee Simple
- Total actual rent: 0
- Electric utility on property: Yes
- Road surface type: Asphalt
Price history
| Date | Event | Price |
|---|---|---|
| 3/31/2025 | Sold | $299,000$219/sqft |
Source:  Stellar MLS #A4630767 Report a problem Stellar MLS #A4630767 Report a problem | ||
| 2/7/2025 | Pending sale | $299,000$219/sqft |
Source: Stellar MLS #A4630767 Report a problem | ||
| 2/3/2025 | Price change | $299,000-14.3%$219/sqft |
Source: Stellar MLS #A4630767 Report a problem | ||
| 1/24/2025 | Price change | $349,000-5.4%$255/sqft |
Source: Stellar MLS #A4630767 Report a problem | ||
| 1/16/2025 | Price change | $369,000-2.6%$270/sqft |
Source: Stellar MLS #A4630767 Report a problem | ||
| 12/24/2024 | Price change | $379,000-9.5%$277/sqft |
Source: Stellar MLS #A4630767 Report a problem | ||
| 12/5/2024 | Listed for sale | $419,000+299%$306/sqft |
Source: Stellar MLS #A4630767 Report a problem | ||
| 4/8/2002 | Sold | $105,000$77/sqft |
Source: Public Record Report a problem | ||
Public tax history
| Year | Property taxes | Tax assessment |
|---|---|---|
| 2025 | $1,488 | $87,646 +2.9% |
| 2024 | -- | $85,176 +3% |
| 2023 | -- | $82,695 +3% |
| 2022 | -- | $80,286 +3% |
| 2021 | -- | $77,948 |
Find assessor info on the county website
Neighborhood: 33952
Nearby homes
- $128,4002 bd1 ba888 sqft20215 Gladstone Ave, Pt Charlotte, FL 33952Off Market
- $210,5003 bd2 ba988 sqft20199 Gladstone Ave, Pt Charlotte, FL 33952Off Market
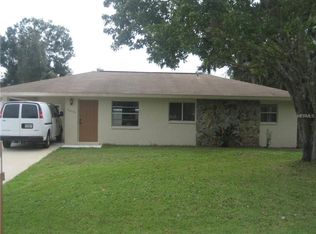
- $320,0003 bd2 ba1.3k sqft20206 Gladstone Ave, Pt Charlotte, FL 33952Sold

- $320,0003 bd2 ba1.3k sqft20206 Gladstone Ave SW, Pt Charlotte, FL 33952Sold

- $434,0004 bd2 ba2.4k sqft20206 Astoria Ave, Pt Charlotte, FL 33952Pending
- $212,5002 bd2 ba956 sqft20223 Gladstone Ave, Pt Charlotte, FL 33952Sold
- $2,1002 bd2 ba1.3k sqft20191 Gladstone Ave, Pt Charlotte, FL 33952For Rent
- $6,300-- bd-- ba-- sqft20198 Gladstone Ave, Port Charlotte, FL 33952Off Market
Nearby schools
GreatSchools rating
- 4/10Neil Armstrong Elementary SchoolGrades: PK-5Distance: 1.8 mi
- 5/10Murdock Middle SchoolGrades: 6-8Distance: 2.8 mi
- 2/10Port Charlotte High SchoolGrades: 9-12Distance: 2.1 mi
Get a cash offer in 3 minutes
Find out how much your home could sell for in as little as 3 minutes with a no-obligation cash offer.
Estimated market value
$281,500
Get a cash offer in 3 minutes
Find out how much your home could sell for in as little as 3 minutes with a no-obligation cash offer.
Estimated market value
$281,500
- Florida
- Charlotte County
- Port Charlotte
- 33952
- 20207 GLADSTONE AVENUE
Nearby cities
Nearby zip codes
Other Port Charlotte Topics
