Stunning residence available in the highly coveted Pasqualetti Mountain Ranch subdivision. Built just a couple of years ago, this home features four bedrooms plus a den and beautiful custom interior finishes. The kitchen showcases a generous island, double ovens with Air Fryer option, granite & butcher block countertops, counter-depth refrigerator, accompanied by a mini fridge, under-counter lighting, gas stove, R/O system, and classic farmhouse sink. Other notable features are a junior suite with a private bathroom. The main bedroom offers double doors onto the patio. The main bathroom showcases a generous size rain shower. The living room is pre-wired for surround sound. The home is also pre-wired for a security system. A laundry room with a utility sink and custom cabinets, and mudroom with built-in cabinets. The garage has a beautiful epoxy-coated floor, insulated walls and attic, and a landing in the attic over the garage for storage. A tankless water heater. The home has a split floor plan layout with a spacious 3-car garage, expansive front and rear porches, and a stunning pool with a mini golf landscape. The property's front and backyard is low-maintenance landscaping for effortless upkeep. Experience the stunning mountain views from a spacious home site spanning over an acre. A true must-see!
Sold for $1,020,000
$1,020,000
20207 W AMELIA Avenue, Buckeye, AZ 85396
4beds
3baths
2,539sqft
Single Family Residence
Built in 2021
1.02 Acres Lot
$1,017,700 Zestimate®
$402/sqft
$3,655 Estimated rent
Home value
$1,017,700
$946,000 - $1.10M
$3,655/mo
Zestimate® history
Owner options
List your home for rent
$3,655/mo
Rent Zestimate®
Find your next renter with Zillow Rental Manager. Plus, with online applications, you can quickly screen prospective tenants – for free.
$3,655/mo
Rent Zestimate®
Refinance and save
$4,751/mo
Est. payment
Refinancing to a lower rate could help reduce your monthly payments and save thousands over the life of the loan.
$4,751/mo
Est. payment
Explore your selling options
Work with a Zillow partner agent
Leverage their expertise and Zillow's premium Showcase listings to get your home seen by more buyers.
Get startedList with your own agent
Get your home in front of millions of buyers by listing it on Zillow.
Learn how to do itSell it yourself
Take full control of how buyers see your home on Zillow by listing For Sale by Owner (FSBO).
List your homeWhat's special
Gas stoveLow-maintenance landscapingClassic farmhouse sinkStunning mountain viewsGenerous islandMudroom with built-in cabinetsCustom interior finishes
Zillow last checked:
Listing updated:
Listed by:
Josie Macias 602-206-6367,
West USA Realty
Bought with:
Nikki Doherty, SA640593000
My Home Group Real Estate
Lacey A Taylor, SA665786000
My Home Group Real Estate
Source: ARMLS,MLS#: 6752900
Facts & features
Interior
Bedrooms & bathrooms
- Bedrooms: 4
- Bathrooms: 3
Heating
- Natural Gas
Cooling
- Central Air, Ceiling Fan(s), Programmable Thmstat
Appliances
- Included: Reverse Osmosis, Dishwasher, Disposal, Gas Range, Gas Oven, Gas Cooktop
- Laundry: Inside
Features
- Pantry, Granite Counters, Double Vanity, Eat-in Kitchen, No Interior Steps, Kitchen Island, Full Bth Master Bdrm
- Flooring: Tile
- Windows: Double Pane Windows
- Has basement: No
- Has fireplace: No
Interior area
- Total structure area: 2,539
- Total interior livable area: 2,539 sqft
Property
Parking
- Total spaces: 9
- Parking features: RV Access/Parking, RV Gate
- Garage spaces: 3
- Uncovered spaces: 6
Features
- Stories: 1
- Patio & porch: Covered, Patio
- Has private pool: Yes
- Pool features: Variable Speed Pump
- Spa features: None
- Fencing: Block
Lot
- Size: 1.02 Acres
- Features: North/South Exposure, Sprinklers In Rear, Sprinklers In Front, Desert Front, Grass Back, Auto Timer H2O Front, Auto Timer H2O Back
Details
- Parcel number: 50262173
Construction
Type & style
- Home type: SingleFamily
- Architectural style: Spanish
- Property subtype: Single Family Residence
Materials
- Spray Foam Insulation, Synthetic Stucco, Wood Frame, Painted
- Roof: Tile
Condition
- Year built: 2021
Details
- Builder name: Desert Star Homes
Utilities & green energy
- Sewer: Septic Tank
- Water: Pvt Water Company
Community & HOA
Community
- Subdivision: PASQUALETTI MOUNTAIN RANCH PHASE 4
HOA
- Has HOA: Yes
- Services included: Maintenance Grounds
- HOA fee: $90 quarterly
- HOA name: Pasqualetti Mountain
- HOA phone: 480-345-0046
Location
- Region: Buckeye
Financial & listing details
- Price per square foot: $402/sqft
- Tax assessed value: $761,700
- Annual tax amount: $4,333
- Date on market: 9/7/2024
- Cumulative days on market: 90 days
- Listing terms: Cash,Conventional,VA Loan
- Ownership: Fee Simple
Price history
| Date | Event | Price |
|---|---|---|
| 12/6/2024 | Sold | $1,020,000-7.1%$402/sqft |
Source:  ARMLS #6752900 Report a problem ARMLS #6752900 Report a problem | ||
| 10/18/2024 | Price change | $1,098,000-3.3%$432/sqft |
Source: ARMLS #6752900 Report a problem | ||
| 9/7/2024 | Listed for sale | $1,135,000+931.8%$447/sqft |
Source: ARMLS #6752900 Report a problem | ||
| 5/1/2019 | Sold | $110,000$43/sqft |
Source: Public Record Report a problem | ||
Public tax history
| Year | Property taxes | Tax assessment |
|---|---|---|
| 2025 | $2,607 -14.7% | $76,170 -3.1% |
| 2024 | $3,054 +3.1% | $78,580 +146.4% |
| 2023 | $2,963 -28.5% | $31,890 -29.6% |
| 2022 | $4,142 +311.1% | $45,330 +229.6% |
| 2021 | $1,008 -1.2% | $13,755 +6.1% |
| 2020 | $1,020 +12% | $12,960 +7.3% |
| 2019 | $911 | $12,075 +9.5% |
| 2018 | $911 +5.5% | $11,025 +0.8% |
| 2017 | $864 +4.4% | $10,935 +35% |
| 2016 | $827 +0.5% | $8,100 -0.1% |
| 2015 | $822 | $8,112 +52.7% |
| 2014 | -- | $5,312 +3.8% |
| 2013 | -- | $5,120 -4.5% |
| 2012 | -- | $5,360 -40.7% |
| 2011 | -- | $9,040 -49.6% |
| 2010 | -- | $17,920 -31.7% |
| 2009 | -- | $26,240 -26.1% |
| 2008 | -- | $35,520 +133.7% |
| 2007 | -- | $15,200 |
Find assessor info on the county website
Neighborhood: 85396
Nearby homes
- $307,0006 bd5 ba4.8k sqft20123 W Amelia Ave, Buckeye, AZ 85396Sold
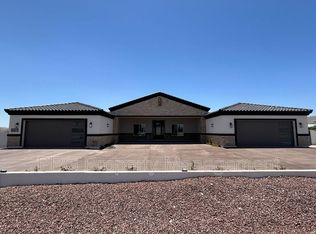
- $1,496,0004 bd5 ba3.8k sqft20213 W Amelia Ave, Buckeye, AZ 85396Sold

- $307,0001.019 Acres20123 W Amelia Ave LOT 173, Buckeye, AZ 85396Sold

- $1,767,300-- bd-- ba5.3k sqft3727 N 202nd Dr, Buckeye, AZ 85396Off Market
- $1,097,000-- bd3 ba3.2k sqft20117 W Amelia Ave, Buckeye, AZ 85396Off Market
- $1,011,7004 bd3 ba3.4k sqft3726 N 201st Dr, Buckeye, AZ 85396Off Market
- $233,000-- bd-- ba-- sqft20206 W Amelia Ave, Buckeye, AZ 85396Off Market
- $1,404,100-- bd4 ba3.3k sqft20219 W Amelia Ave, Buckeye, AZ 85396Off Market
Nearby schools
GreatSchools rating
- 7/10Verrado Middle SchoolGrades: 5-8Distance: 0.8 mi
- 5/10Verrado High SchoolGrades: 9-12Distance: 0.2 mi
- 6/10Scott L Libby Elementary SchoolGrades: PK-6Distance: 2.1 mi
Schools provided by the listing agent
- Elementary: Scott L Libby Elementary School
- Middle: Verrado Middle School
- High: Verrado High School
- District: Litchfield Elementary District
Source: ARMLS. This data may not be complete. We recommend contacting the local school district to confirm school assignments for this home.
Get a cash offer in 3 minutes
Find out how much your home could sell for in as little as 3 minutes with a no-obligation cash offer.
Estimated market value
$1,017,700
Get a cash offer in 3 minutes
Find out how much your home could sell for in as little as 3 minutes with a no-obligation cash offer.
Estimated market value
$1,017,700
- Arizona
- Maricopa County
- Buckeye
- 85396
- 20207 W AMELIA Avenue
Nearby cities
Nearby neighborhoods
Nearby zip codes
Other Buckeye Topics
